115 N Front Street, Thorntown, IN 46071
- $410,000
- 4
- BD
- 4
- BA
- 3,400
- SqFt




- Sold Price
- $410,000
- List Price
- $425,000
- MLS#
- 22097025
- Status
- SOLD
- Days on Market
- 77
- Closing Date
- Jul 10, 2026
- Bedrooms
- 4
- Bathrooms
- 4
- Sqft. of Residence
- 3,400
- Property Type
- Residential
- Year Built
- 2000
Property Description
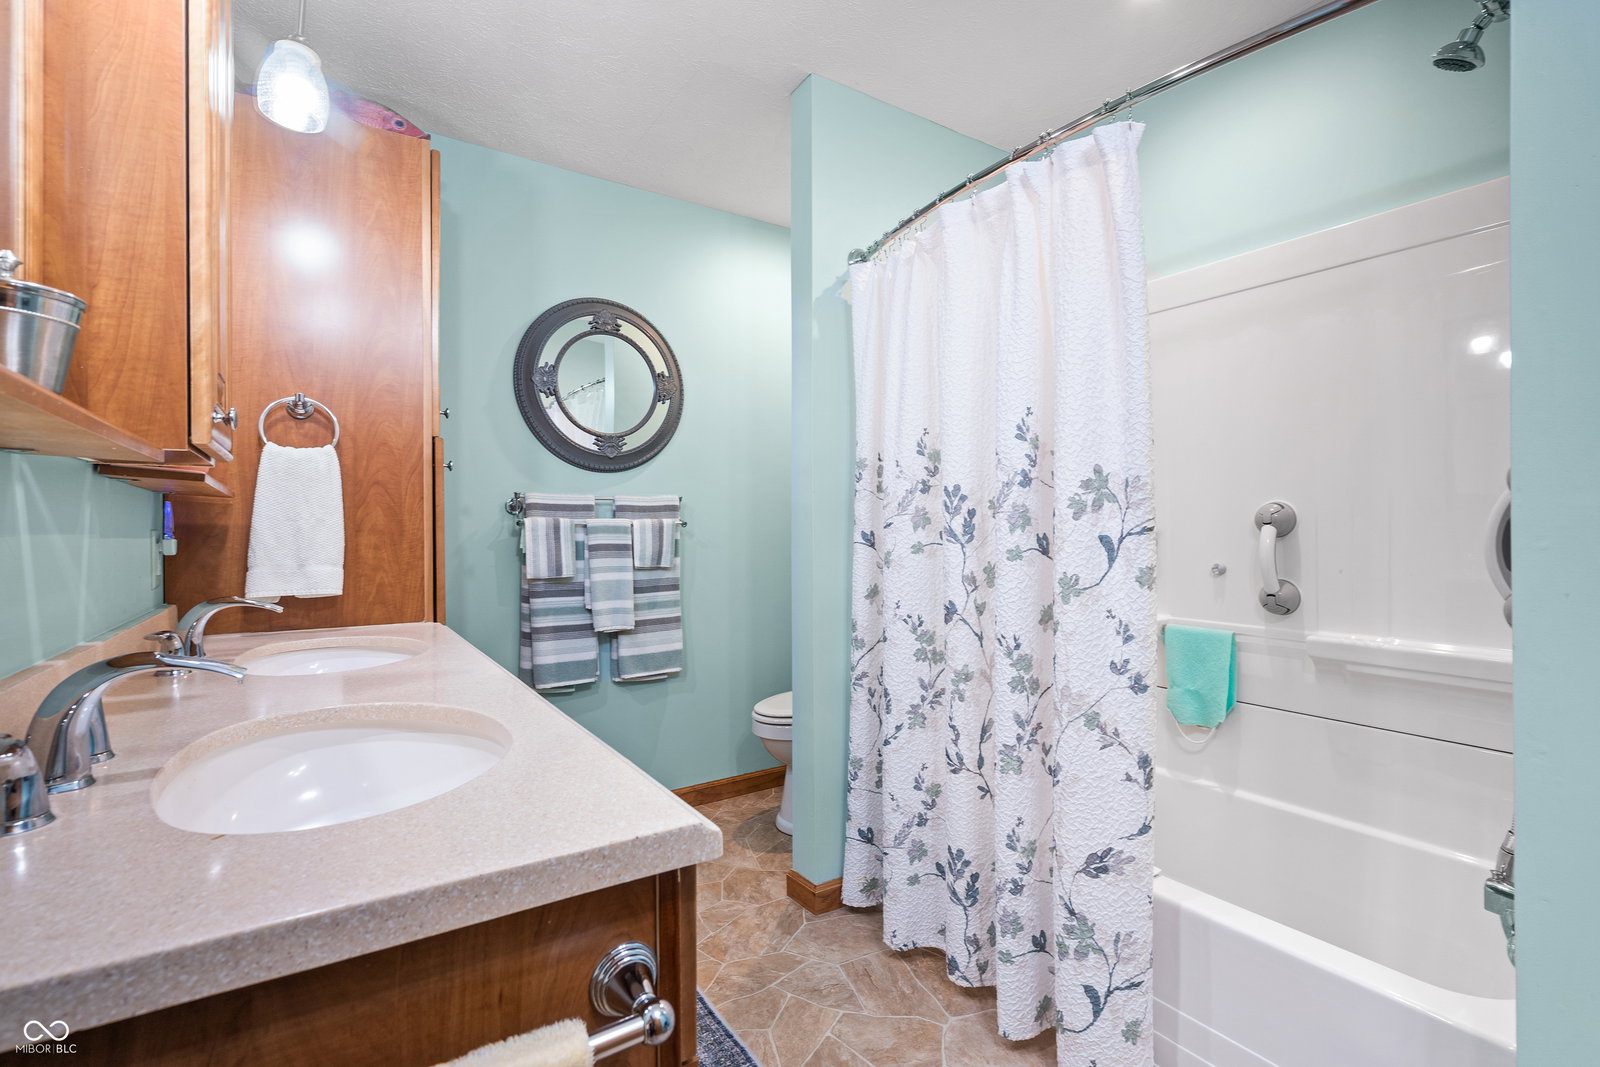
You must see this incredibly remodeled 4 bed, 3.5 bath in the heart of Thorntown! A charming covered front porch invites you into an expansive living room featuring soaring vaulted ceilings and a stunning modern shiplap fireplace, wood mantel and custom floating shelves. The seamless flow leads you into a completely remodeled open concept kitchen and dining area, boasting granite countertops, a breakfast bar, custom backsplash, gorgeous cabinets and premium stainless steel appliances. You'll love the character in the dining room with a custom board and batten grid accent wall and matching wall accents in the remodeled main level full bathroom. Upstairs you will find your primary oasis, which offers a beautifully remodeled ensuite bath with new vanity, fixtures and a massive walk-in closet, alongside an additional bedroom and loft space. A rare highlight of this property is the attached in-law suite, featuring its own vaulted living area, a second full kitchen with stainless steel appliances, and a private bedroom retreat including an ensuite with a double vanity, walk in glass shower and additional tub. This versatile space offers incredible potential for an Airbnb, rental income, or house hacking opportunity. The backyard is an entertainer's dream, featuring a fenced in space, a stone pathway and a sprawling back patio covered by a stylish pergola. Complete with a 4 car tandem garage and a location that is steps away from the Big 4 Rail Trail, park, library and everything that downtown Thorntown has to offer. Recent updates include complete kitchen remodel '20, new H20 heater '21, new HVAC '24, new siding/roof '23, paint throughout '25, great room fireplace '22, and bathroom remodel '25. Schedule a tour today!
/u.realgeeks.media/hoosierhomepro/MOVE-logo-v1-balloon-resized.png)
Additional Information
- Foundation
- Block
- Stories
- Two
- Architecture
- Traditional
- Equipment
- Smoke Alarm
- Interior
- Breakfast Bar, Ceiling Vaulted, Central Vacuum, Paddle Fan, Hardwood Floors, Hi-Speed Internet Availbl, In-Law Arrangement, Eat-in Kitchen, Pantry
- Acres
- 0.15
- Heat
- Forced Air, Natural Gas
- Cooling
- Central Air
- Financing
- Conventional, FHA, USDA, VA
- Appliances
- Dishwasher, Disposal, Gas Water Heater, MicroHood, Electric Oven, Refrigerator, Water Softener Owned
- Semi-Annual Taxes
- $1,565
- Garage
- Yes
- Region
- Sugar Creek
- Areas
- Bedroom Other on Main, Laundry in Unit, Living Room Formal, Utility Room
- Eating Areas
- Dining Combo/Kitchen
Mortgage Calculator
Listing courtesy of Keller Williams Indpls Metro N. Selling Office: Richardson Realty Company, LLC.
Information Deemed Reliable But Not Guaranteed. © 2026 MIBOR Broker Listing Cooperative