655 Barrett Street, Danville, IN 46122
- $187,500
- 3
- BD
- 1
- BA
- 1,824
- SqFt




- Sold Price
- $187,500
- List Price
- $190,000
- MLS#
- 22097045
- Status
- SOLD
- Days on Market
- 90
- Closing Date
- Jul 22, 2026
- Bedrooms
- 3
- Bathrooms
- 1
- Sqft. of Residence
- 1,824
- Property Type
- Residential
- Year Built
- 1950
Property Description
This home offers a solid foundation with the space and flexibility today's buyers are looking for. Inside, you'll find a functional layout plus a finished basement featuring two additional rooms, perfect for a home office, workout space, hobby area, or even unofficial bedrooms depending on your needs. Step outside to enjoy a fully fenced backyard, ideal for pets, play, or simply relaxing at the end of the day.But what truly sets this home apart is its location. Living here means being just minutes from the charm of downtown Danville, where you can grab coffee, explore local boutiques, and enjoy community events on the historic square. Spend weekends walking the trails or enjoying nature at nearby Ellis Park, or take advantage of everything this welcoming community has to offer. If you have kiddo's you will also appreciate being part of the highly regarded Danville Community School Corporation, known for its strong academics, supportive environment, and community pride. Whether you're looking for your first home, more space, or a place to make your own, 655 Barrett Street offers comfort, convenience, and the opportunity to enjoy one of Hendricks County's most beloved towns.
/u.realgeeks.media/hoosierhomepro/MOVE-logo-v1-balloon-resized.png)
Additional Information
- Basement
- Partial
- Foundation
- Block
- Stories
- One
- Architecture
- Ranch
- Equipment
- None
- Interior
- Hardwood Floors, Hi-Speed Internet Availbl
- Exterior Amenities
- Gutter Guards
- Acres
- 0.20
- Heat
- Baseboard, Electric
- Cooling
- Window Unit(s)
- Financing
- Conventional, FHA, VA
- Appliances
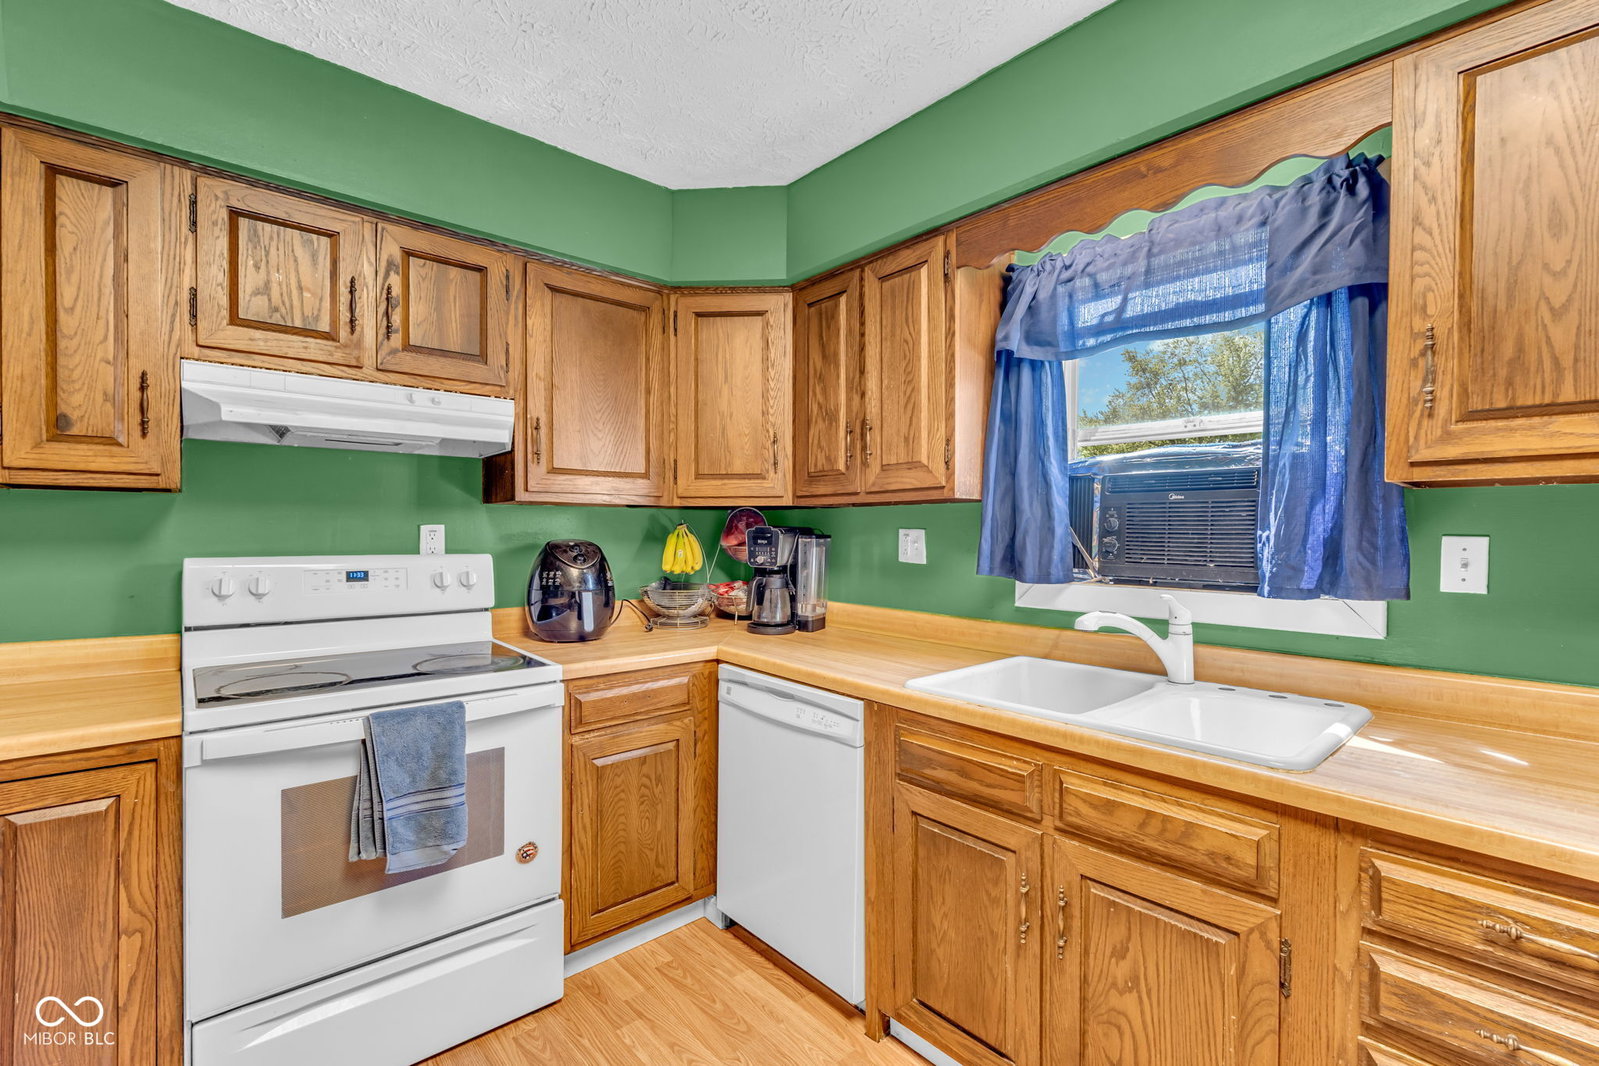
- Dishwasher, Disposal, Electric Oven, Electric Water Heater
- Region
- Center
- Eating Areas
- Dining Combo/Kitchen
Mortgage Calculator
Listing courtesy of eXp Realty, LLC. Selling Office: F.C. Tucker Advantage, REALTOR.
Information Deemed Reliable But Not Guaranteed. © 2026 MIBOR Broker Listing Cooperative