16961 Fulton Place, Westfield, IN 46074
- $264,900
- 2
- BD
- 2
- BA
- 1,816
- SqFt




- Sold Price
- $264,900
- List Price
- $264,900
- MLS#
- 22097553
- Status
- SOLD
- Days on Market
- 25
- Closing Date
- May 18, 2026
- Bedrooms
- 2
- Bathrooms
- 2
- Sqft. of Residence
- 1,816
- Property Type
- Residential
- Year Built
- 2001
- Ownership
- Mandatory Fee
Property Description
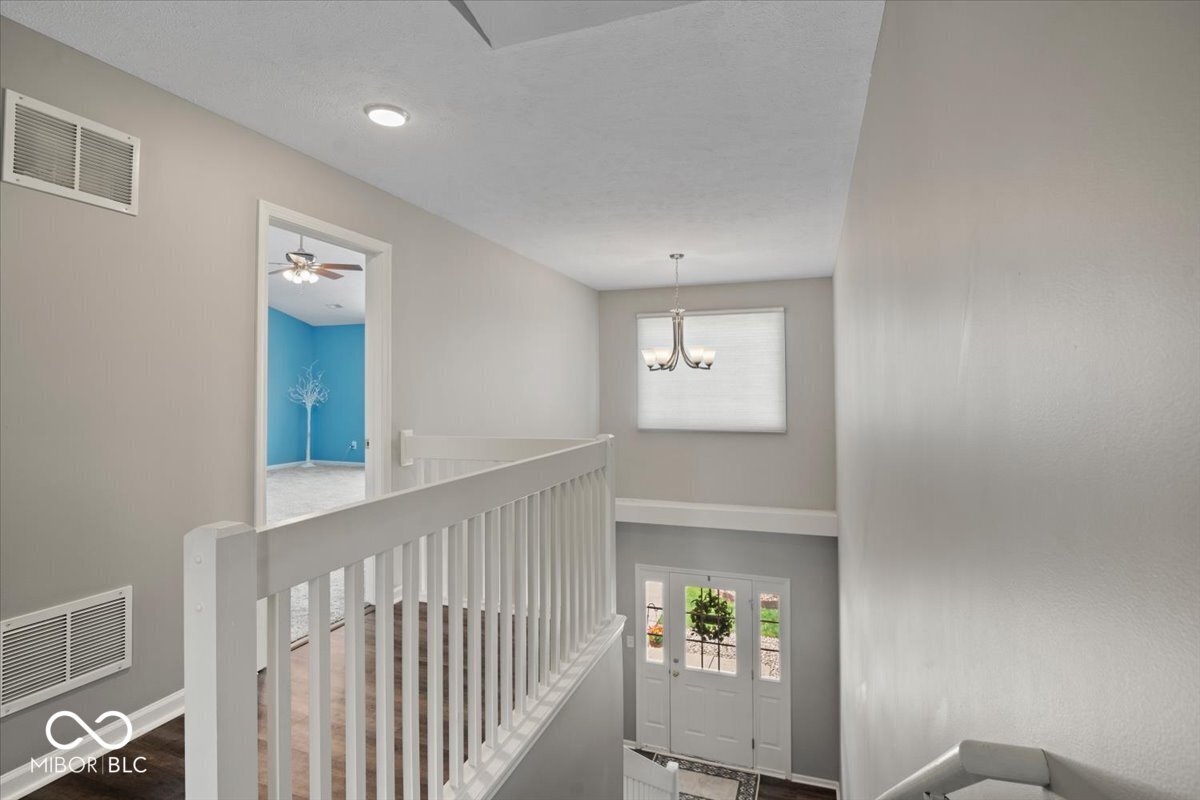
Beautifully updated 2-bedroom, 2-bath condo with office in highly desirable Countryside in Westfield. This move-in-ready home offers 1,816 square feet, a unique layout, stylish updates, and low-maintenance living. A dramatic two-story entry welcomes you in, while the main living spaces are all conveniently located on one upper level above the spacious 2-car garage. On the main level off the garage, a large under-stair closet provides excellent storage. The bright, open floor plan features painted cabinetry in the kitchen and both bathrooms, recessed lighting, updated fixtures, and a gas log fireplace in the great room. The kitchen includes all appliances, a breakfast bar, pantry, and abundant counter and cabinet space. The great room, dining room, and kitchen flow seamlessly for entertaining and everyday living. French doors open to a flexible bonus room ideal for a home office, den, guest space, or potential third bedroom with the addition of a closet. The spacious primary suite offers vaulted ceilings, a sitting area, walk-in closet, and double sinks. Recent updates include Renewal by Andersen windows and sliding glass door in 2022, roof replaced in 2022, flooring replaced in 2022 with luxury vinyl plank in the main living areas and carpet in the bedrooms, all new appliances in 2023, HVAC in 2019, professional interior paint, newer ceiling fans, and Zinga's blinds with lifetime transferable warranty. Ideally located near Grand Park, restaurants, retail, and everything Westfield has to offer.
/u.realgeeks.media/hoosierhomepro/header3.png)
Additional Information
- Style
- Walk Up
- Floor
- 2
- Condo Location
- Building Private Entry, Upper Level
- Foundation
- Slab
- Number of Fireplaces
- 1
- Fireplace Description
- Gas Log, Great Room
- Stories
- Two
- Architecture
- Traditional
- Interior
- Breakfast Bar, Cathedral Ceiling(s), Ceiling Vaulted, Entrance Foyer, Paddle Fan, Eat-in Kitchen, Pantry, Walk-In Closet(s)
- Exterior Amenities
- Balcony
- Heat
- Forced Air
- Cooling
- Central Air
- Financing
- Conventional, FHA, VA
- Appliances
- Dishwasher, Dryer, Disposal, MicroHood, Electric Oven, Refrigerator, Washer
- Mandatory Fee
- $321
- Mandatory Fee Paid
- Monthly
- Mandatory Fee Includes
- Snow Removal
- Semi-Annual Taxes
- $1,152
- Garage
- Yes
- Garage Parking
- Keyless Entry
- Region
- Washington
- Areas
- Laundry in Unit
- Eating Areas
- Breakfast Room, Dining Combo/Great Room
Mortgage Calculator
Listing courtesy of Berkshire Hathaway Home. Selling Office: Redfin Corporation.
Information Deemed Reliable But Not Guaranteed. © 2026 MIBOR Broker Listing Cooperative