910 Jordan Court, Avon, IN 46123
- $450,000
- 3
- BD
- 3
- BA
- 2,450
- SqFt






- List Price
- $450,000
- Price Change
- ▼ $15,000 1784746897
- MLS#
- 22098243
- Status
- ACTIVE
- Days on Market
- 41
- Bedrooms
- 3
- Bathrooms
- 3
- Sqft. of Residence
- 2,450
- Property Type
- Residential
- Year Built
- 2023
Property Description
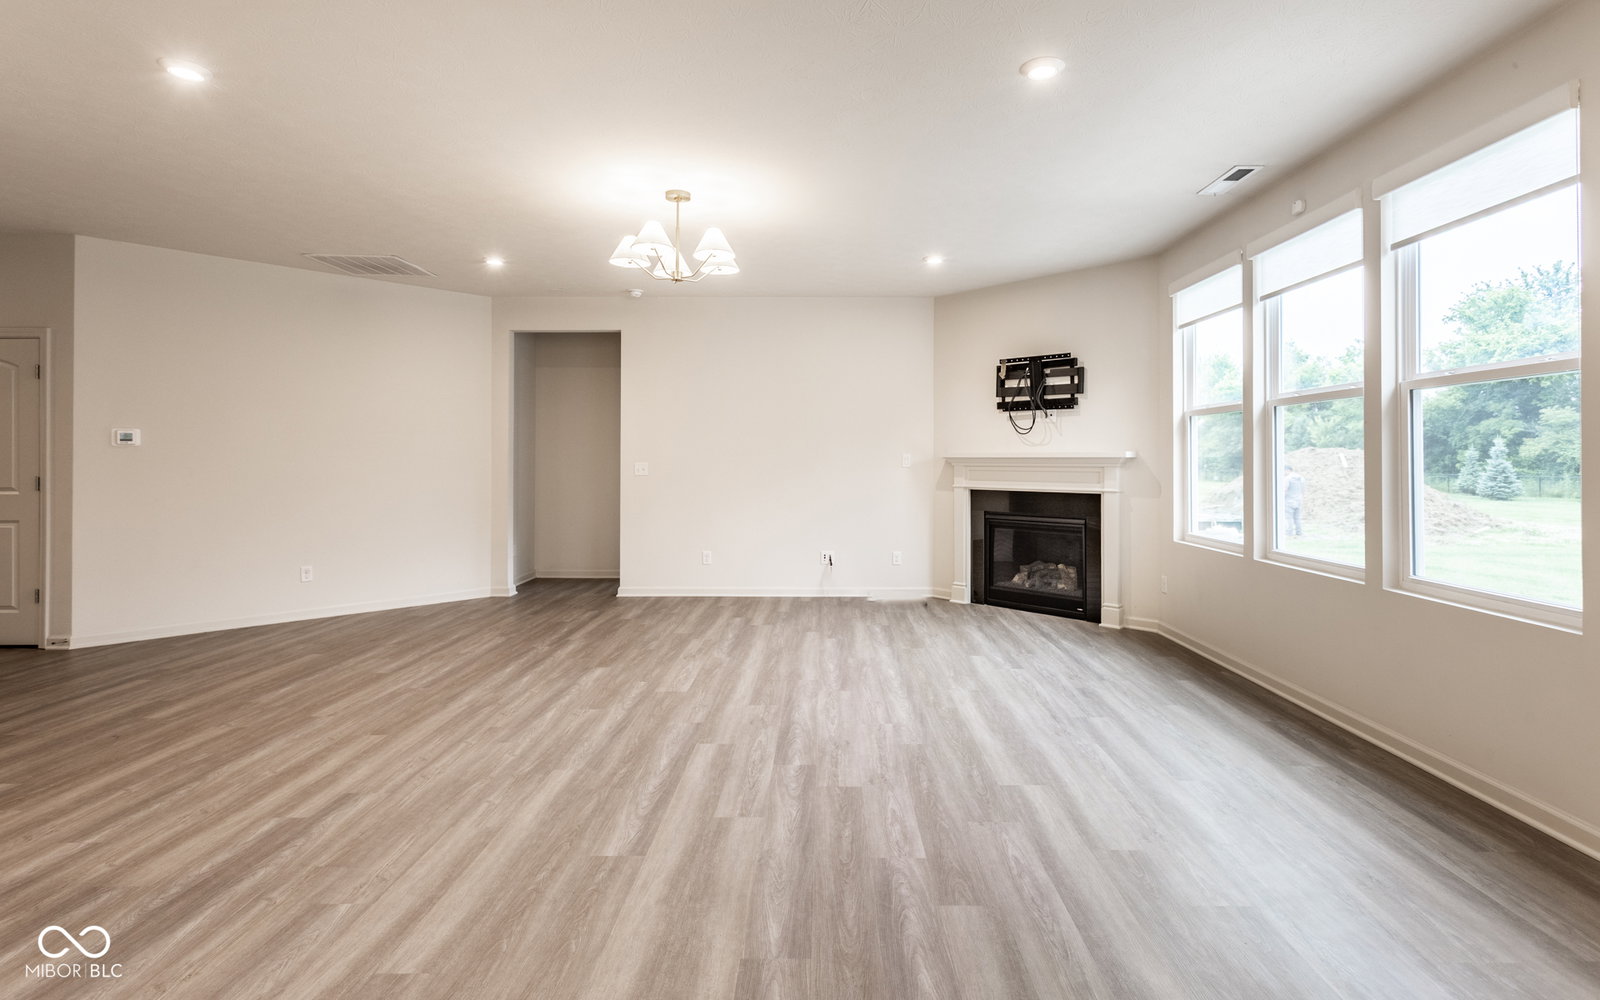
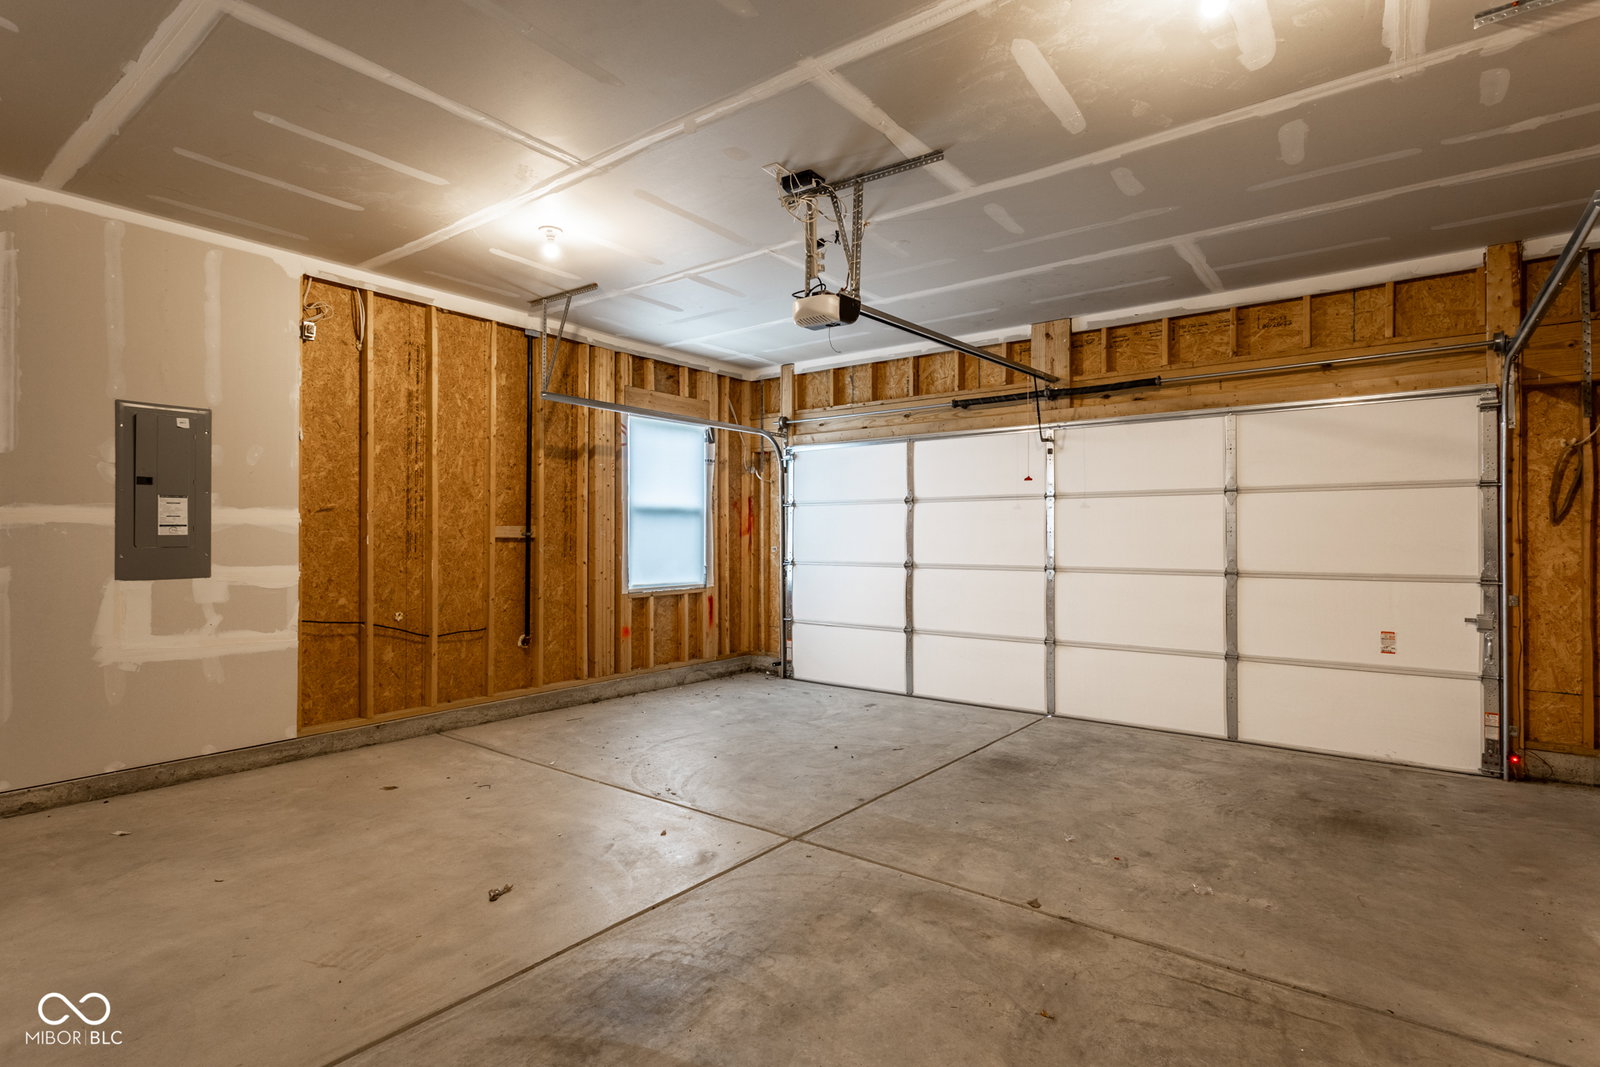
Why wait to build when this beautifully upgraded 3-bedroom, 2.5-bath ranch with a DEDICATED office is ready for your enjoyment today? Just 3 years old, this Exquisite home offers the benefits of new construction plus valuable upgrades, including Irrigation System, Custom Blinds, Water Softener, upgraded Lighting/Ceiling Fans, Security System, and MORE! Designed for both style and comfort, the open-concept floor plan is filled with abundant natural light, creating a warm and inviting atmosphere throughout. The stunning kitchen serves as the Heart of the Home, featuring quartz countertops, a gas cooktop, expansive counter space, a large center island, two pantries, and a convenient planning center for effortless organization. The kitchen flows seamlessly into the cozy family room w/ gas fireplace, integrated dining area, and bright sunroom, making it ideal for everyday living and entertaining. The light-filled, westward-facing sunroom is the perfect place to enjoy breathtaking sunset views. The private office, complete with built-in bookshelves and double doors, provides the perfect space for working from home or quiet study. The spacious primary suite offers a luxurious retreat with a beautifully tiled walk-in shower, dual vanities, and a generous walk-in closet. Additional highlights include an oversized tandem garage with room for a third vehicle, workshop, or abundant storage. Enjoy the walking trails and walk to the nearby neighborhood park. Added value of Cable and Internet are included in HOA Fees! Offering the upgrades, space, and quality you desire, this home is truly better than new. Welcome home!
/u.realgeeks.media/hoosierhomepro/header3.png)
Additional Information
- Foundation
- Slab
- Number of Fireplaces
- 1
- Fireplace Description
- Family Room
- Stories
- One
- Architecture
- Traditional
- Equipment
- Irrigation Equipment
- Interior
- Attic Access, High Ceilings, Walk-In Closet(s)
- Acres
- 0.22
- Heat
- Forced Air
- Fuel
- No Fuel Source
- Cooling
- Central Air
- Financing
- Conventional, FHA, VA
- Appliances
- Dishwasher, Microwave, Gas Oven, Oven
- Mandatory Fee
- $381
- Mandatory Fee Paid
- Quarterly
- Mandatory Fee Includes
- Common Cable, Entrance Common, ParkPlayground, Walking Trails
- Semi-Annual Taxes
- $2,403
- Garage
- Yes
- Garage Parking
- Keyless Entry
- Region
- Washington
- Areas
- Other
- Eating Areas
- Formal Dining Room
Mortgage Calculator
Listing courtesy of F.C. Tucker Company.
Information Deemed Reliable But Not Guaranteed. © 2026 MIBOR Broker Listing Cooperative