9791 Behner Drive, Fishers, IN 46038
- $340,000
- 3
- BD
- 3
- BA
- 1,883
- SqFt




- Sold Price
- $340,000
- List Price
- $355,000
- MLS#
- 22098810
- Status
- SOLD
- Days on Market
- 25
- Closing Date
- May 26, 2026
- Bedrooms
- 3
- Bathrooms
- 3
- Sqft. of Residence
- 1,883
- Property Type
- Residential
- Year Built
- 2026
Property Description
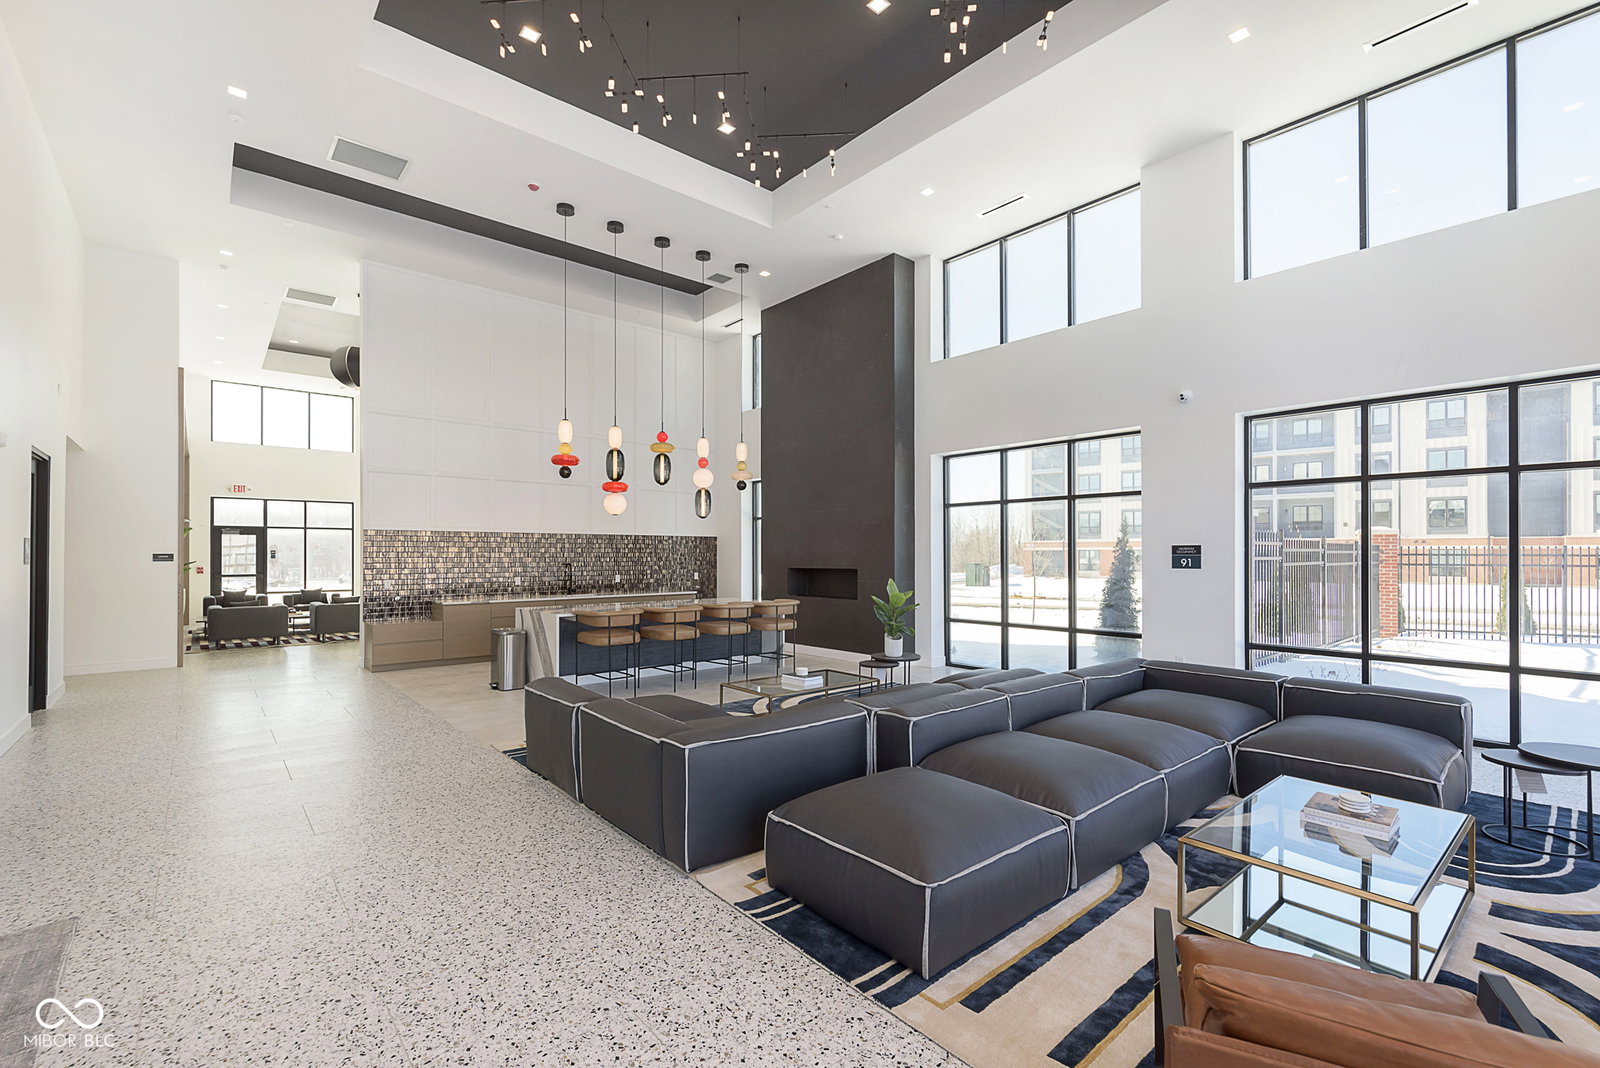
Now available-the Ashton, a stunning new Pulte townhome in the sought-after Towns at River Place community. Designed with today's lifestyle in mind, this home offers a bright, open layout that blends everyday ease with effortless entertaining. The kitchen makes a lasting impression with sleek white cabinetry, Carrara Morro quartz countertops, a large center island, and stainless steel gas appliances, all flowing naturally into the dining and living areas. Durable luxury vinyl plank flooring spans the main level, adding a modern touch. Upstairs, three spacious bedrooms provide comfort and flexibility. The owner's suite serves as a relaxing retreat, complete with a walk-in closet and a private bath featuring dual sink quartz vanity and a walk-in shower. Secondary bedrooms can easily adapt to guest space, a home office, or whatever suits your needs. An upstairs laundry room adds extra convenience. Step outside to your own private patio-perfect for unwinding or gathering with friends. Blending thoughtful design, contemporary finishes, and a prime location, the Ashton is a townhome you won't want to miss. This vibrant community located in the Hamilton Southeastern school district offers an array of exceptional amenities. Located just five minutes from dining, retail, entertainment, and more, it provides unparalleled convenience. Directly across from Town Run Park, residents can enjoy over seven miles of mountain biking and walking trails. The community is also within walking distance of the upcoming White River Park with a kayak launch, a recreation lawn, a stomping creek, fishing opportunities, and a pedestrian boardwalk. Residents have access to amenities, including a salt water pool, fitness center, and pickleball courts. Additionally, the community is in close proximity to Keystone at The Crossing and 96th Street retail, making it an ideal location for both leisure and convenience.
/u.realgeeks.media/hoosierhomepro/MOVE-logo-v1-balloon-resized.png)
Additional Information
- New Construction
- Yes
- Construction Stage
- Completed
- Est. Completion Date
- 04/26
- Foundation
- Slab
- Stories
- Two
- Architecture
- Traditional
- Equipment
- None
- Interior
- Attic Access, Kitchen Island, Eat-in Kitchen, Pantry, Walk-In Closet(s)
- Acres
- 0.07
- Heat
- Forced Air, Natural Gas
- Cooling
- Central Air
- Financing
- Conventional, FHA, VA
- Appliances
- Dishwasher, Dryer, Electric Water Heater, Disposal, Microwave, Gas Oven, Refrigerator, Washer
- Mandatory Fee
- $326
- Mandatory Fee Paid
- Monthly
- Mandatory Fee Includes
- Association Builder Controls, Insurance, Irrigation, Lawncare, Maintenance Grounds, Maintenance, Pickleball Court
- Semi-Annual Taxes
- $300
- Garage
- Yes
- Region
- Delaware
- Eating Areas
- Dining Combo/Kitchen
Mortgage Calculator
Listing courtesy of Pulte Realty of Indiana, LLC. Selling Office: .
Information Deemed Reliable But Not Guaranteed. © 2026 MIBOR Broker Listing Cooperative