2900 Abbotsbury Court, Greenwood, IN 46143
- $780,000
- 4
- BD
- 4
- BA
- 4,200
- SqFt




- Sold Price
- $780,000
- List Price
- $775,000
- MLS#
- 22102259
- Status
- SOLD
- Days on Market
- 32
- Closing Date
- Jun 16, 2026
- Bedrooms
- 4
- Bathrooms
- 4
- Sqft. of Residence
- 4,200
- Property Type
- Residential
- Year Built
- 2004
Property Description
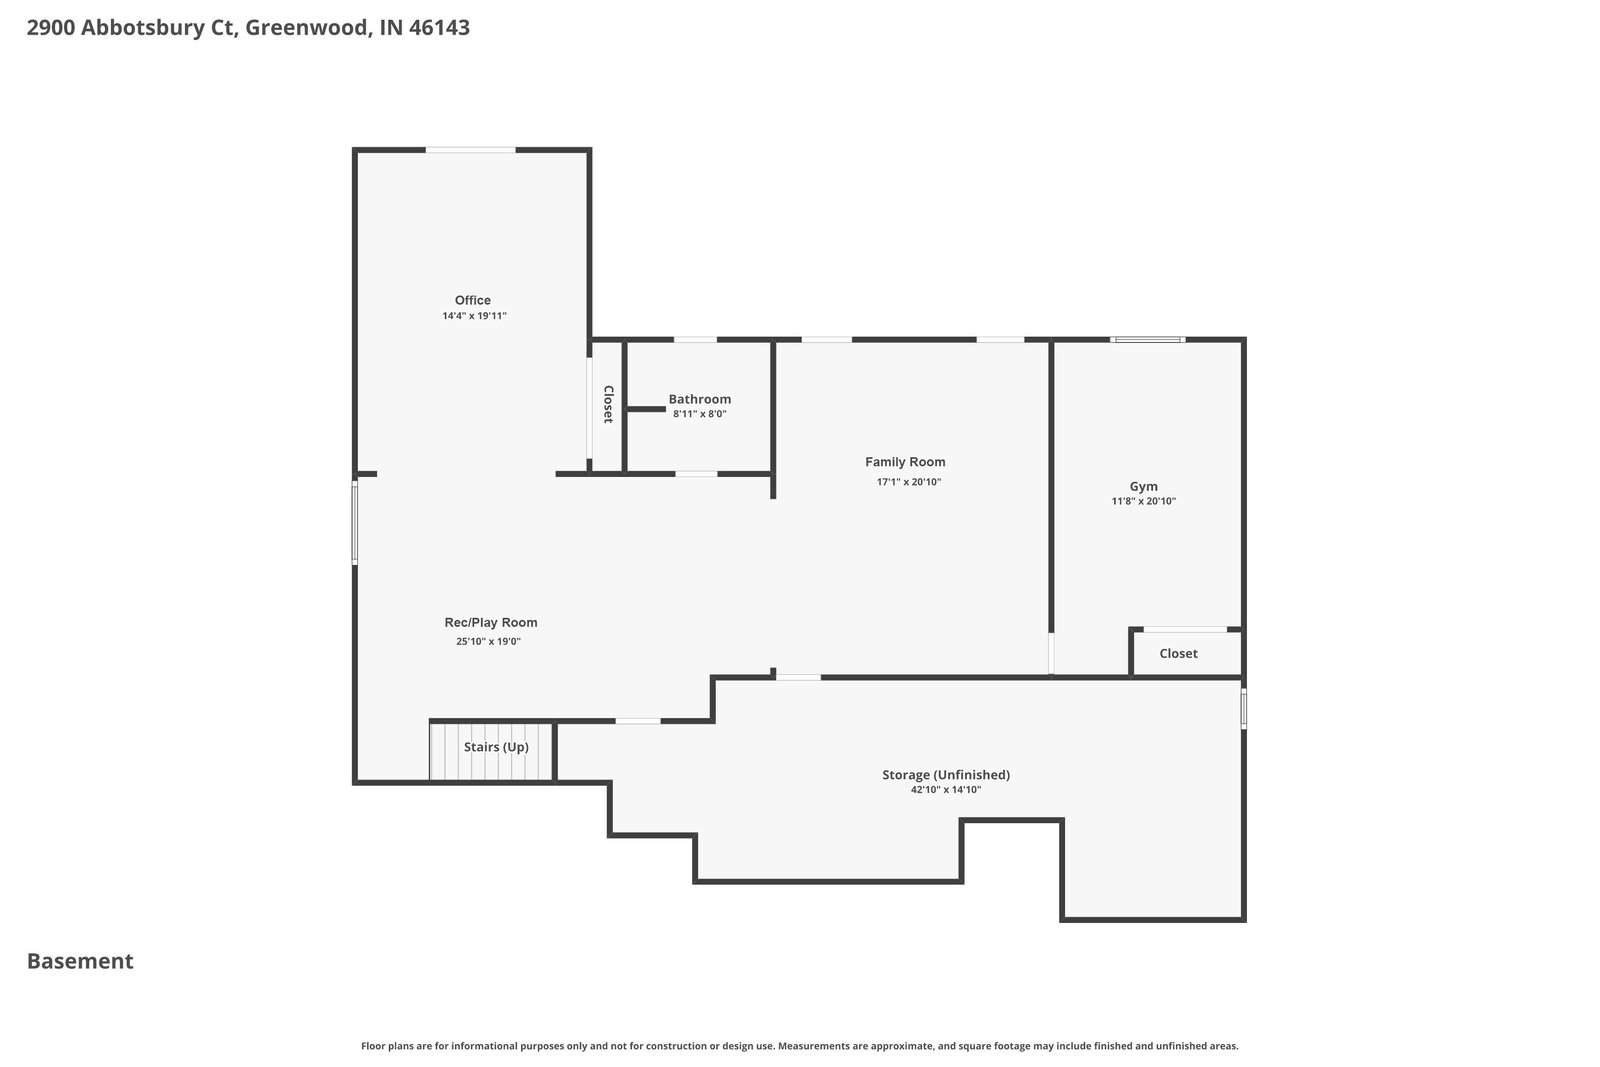
Welcome home to this meticulously maintained custom brick ranch with a walk-out basement in one of Center Grove's most sought-after subdivisions! From the moment you arrive, you'll appreciate the pride of ownership and thoughtful updates throughout this beautiful home. Designed for both everyday living and entertaining, the outdoor space is exceptional, featuring stunning hardscaping, a gas firepit, and a hot tub-perfect for relaxing evenings or hosting family and friends. Enjoy your morning coffee on the screened-in back porch overlooking the fenced backyard, offering both privacy and space to relax or play. Inside, you'll find a series of stylish updates completed over the past few years, including a new roof with gutters and exterior paint (2023), a fully refreshed main level with interior paint, updated flooring, quartz countertops, and renovated bathrooms and laundry room (2024), all-new appliances (2022), and a furnace/AC system replaced in 2020 and serviced regularly. A Moen Smart whole-home water shutoff was added in 2025. The kitchen offers a great open feel with custom cabinetry. Escape to the primary ensuite, complete with a spacious custom walk-in closet. The walk-out basement offers an ideal layout for entertaining with a spacious family/game room and pool table area. The fourth bedroom is currently being used as a workout room, providing flexibility to fit your lifestyle needs. The unfinished portion of the basement is already roughed in for an additional bathroom and bedroom, and meets building code requirements if future expansion is desired. Car enthusiasts and hobbyists will love the heated 3-car garage, offering comfort and convenience year-round. The back patio has also been refreshed with new polymeric sand and sealed in 2026. Located within the highly desirable Center Grove School District, this move-in-ready home combines quality, comfort, and location in one incredible package! Home built by the exclusive Builder - Ron Wampler!
/u.realgeeks.media/hoosierhomepro/MOVE-logo-v1-balloon-resized.png)
Additional Information
- Basement
- Ceiling - 9+ feet, Egress Window(s), Finished Walls, Walk-Out Access
- Foundation
- Concrete Perimeter
- Number of Fireplaces
- 1
- Fireplace Description
- Gas Log
- Stories
- One
- Architecture
- Ranch
- Equipment
- Security System
- Interior
- Attic Access, Bath Sinks Double Main, Tray Ceiling(s), Paddle Fan, Eat-in Kitchen, Pantry, Walk-In Closet(s), Wood Work Painted
- Exterior Amenities
- Gas Grill, Fire Pit, Sprinkler System
- Acres
- 0.44
- Heat
- Forced Air, Natural Gas
- Fuel
- No Fuel Source
- Cooling
- Central Air
- Financing
- Conventional, FHA, VA
- Appliances
- Dishwasher, Disposal, Microwave, Electric Oven, Refrigerator, Water Heater, Water Purifier, Water Softener Owned
- Mandatory Fee
- $800
- Mandatory Fee Paid
- Annually
- Mandatory Fee Includes
- Entrance Common, Snow Removal
- Semi-Annual Taxes
- $2,731
- Garage
- Yes
- Garage Parking
- Finished Garage, Garage Door Opener, Keyless Entry
- Region
- White River
- Areas
- Bedroom Other on Main
- Eating Areas
- Dining Combo/Kitchen, Formal Dining Room
Mortgage Calculator
Listing courtesy of Mark Dietel Realty, LLC. Selling Office: Berkshire Hathaway Home.
Information Deemed Reliable But Not Guaranteed. © 2026 MIBOR Broker Listing Cooperative