1028 Watertown Drive, Westfield, IN 46074
- $715,000
- 4
- BD
- 3
- BA
- 4,370
- SqFt




- Sold Price
- $715,000
- List Price
- $715,000
- MLS#
- 22102550
- Status
- SOLD
- Days on Market
- 54
- Closing Date
- Jul 13, 2026
- Bedrooms
- 4
- Bathrooms
- 3
- Sqft. of Residence
- 4,370
- Property Type
- Residential
- Year Built
- 2004
Property Description
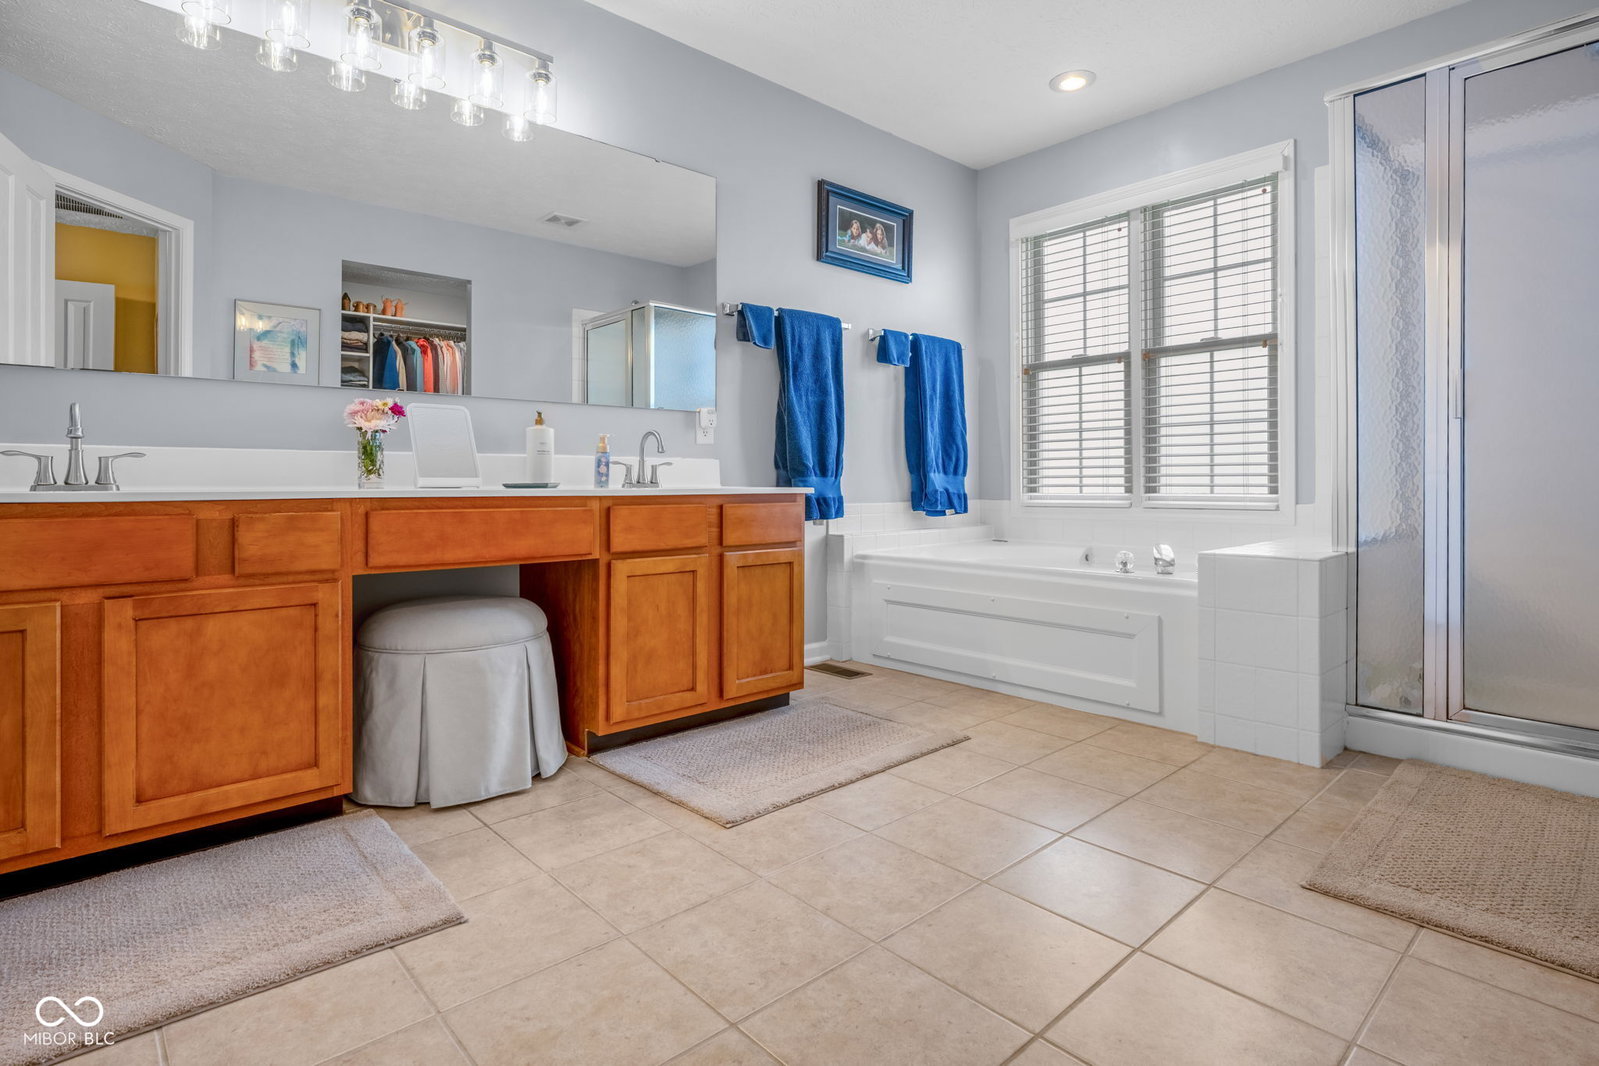
Classic comfort meets thoughtful modern updates in this beautifully maintained 4 bedroom, 2.5 bathroom home in Centennial. From the moment you step into the dramatic two-story foyer, you're welcomed by inviting spaces and a flowing layout designed for everyday living. The extensively renovated main level (2019-2020) showcases all-new flooring, updated lighting, updated plumbing fixtures throughout, and a stunning remodeled kitchen featuring quartz countertops, a spacious center island, tile backsplash, and newer stainless steel appliances. The adjoining great room is anchored by a striking dual-sided fireplace shared with the front office, complemented by built-ins on either side. Upstairs, you'll find four generously sized bedrooms, including a spacious primary suite featuring a versatile 9X6 flex retreat now used as an office. The finished 3-car garage includes a tandem bay that easily accommodates a 4th vehicle, workshop space or extra storage. The basement features impressive 9-foot ceilings with a partially finished layout offering both family and exercise rooms, while the unfinished section provides abundant storage and houses the updated mechanical systems, including a 96+% efficient gas furnace and tankless water heater. Step outside to the expansive 3-season room overlooking the beautifully landscaped backyard, complete with a paver patio, fire-pit, and included springless trampoline. This is more than just a house-it's the complete package buyers hope to find and rarely do!
/u.realgeeks.media/hoosierhomepro/header3.png)
Additional Information
- Basement
- Ceiling - 9+ feet, Daylight, Partially Finished
- Foundation
- Concrete Perimeter
- Number of Fireplaces
- 1
- Fireplace Description
- Two Sided, Gas Log, Great Room, Other
- Stories
- Two
- Architecture
- Traditional
- Equipment
- Security System Owned, Smoke Alarm, Sump Pump
- Interior
- Attic Pull Down Stairs, Built-in Features, High Ceilings, Ceiling Vaulted, Kitchen Island, Entrance Foyer, Hi-Speed Internet Availbl, Pantry, Walk-In Closet(s), Wood Work Painted
- Exterior Amenities
- Fire Pit
- Acres
- 0.28
- Heat
- Forced Air, Natural Gas
- Cooling
- Central Air
- Financing
- Conventional, VA
- Appliances
- Dishwasher, ENERGY STAR Qualified Water Heater, Disposal, Microwave, Electric Oven, Refrigerator, Tankless Water Heater, Water Heater, Water Softener Owned
- Mandatory Fee
- $236
- Mandatory Fee Paid
- Quarterly
- Mandatory Fee Includes
- Association Home Owners, Clubhouse, Entrance Common, Insurance, Maintenance, ParkPlayground, Management, Security
- Semi-Annual Taxes
- $2,870
- Garage
- Yes
- Garage Parking
- Finished Garage, Keyless Entry, Service Door
- Region
- Washington
- Areas
- Bath Jack-n-Jill
- Eating Areas
- Breakfast Room, Formal Dining Room
Mortgage Calculator
Listing courtesy of Liberty Real Estate, LLC.. Selling Office: Liberty Real Estate, LLC..
Information Deemed Reliable But Not Guaranteed. © 2026 MIBOR Broker Listing Cooperative