6407 Clary Circle Drive, Greenwood, IN 46143
- $314,000
- 3
- BD
- 2
- BA
- 1,692
- SqFt




- Sold Price
- $314,000
- List Price
- $305,000
- MLS#
- 22103048
- Status
- SOLD
- Days on Market
- 59
- Closing Date
- Jul 17, 2026
- Bedrooms
- 3
- Bathrooms
- 2
- Sqft. of Residence
- 1,692
- Property Type
- Residential
- Year Built
- 2014
Property Description
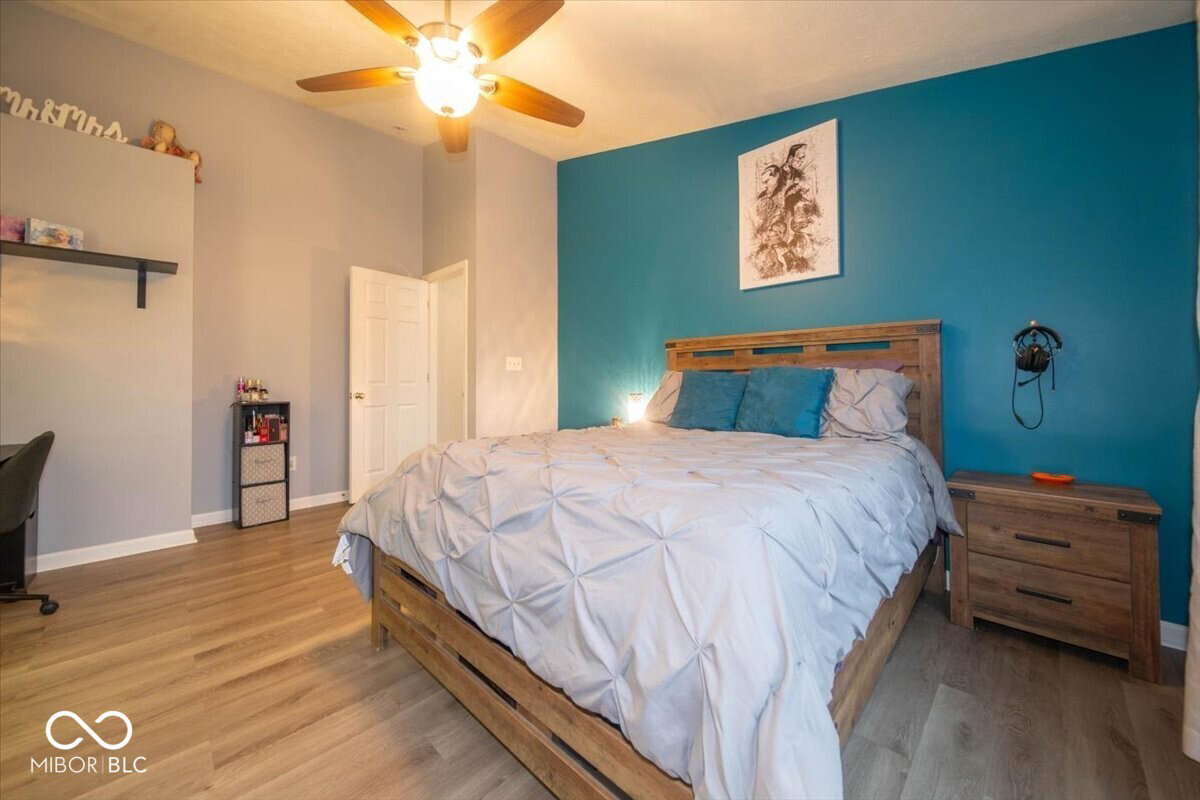
If you have been searching for a place that has been genuinely loved and taken care of, this one's going to catch your eye. This three-bedroom, two-bathroom beauty is a one-owner home, and honestly, it shows in all the best ways. Step inside and immediately notice the gorgeous luxury vinyl plank flooring installed throughout in 2024, providing a seamless and modern aesthetic from room to room. The spacious kitchen serves as the heart of this home, featuring soaring cathedral ceilings, a plant ledge, a generous pantry, and all appliances included. This inviting space flows effortlessly into the dining area and great room, where a cozy gas fireplace sets the perfect ambiance for relaxing evenings or entertaining guests. A dedicated home office tucked behind charming French doors provides an ideal workspace for those who need a quiet retreat. The large laundry room offers exceptional functionality and ample space for sorting and folding with ease. The primary bedroom is a true sanctuary, complete with a spacious walk-in closet and an impressive ensuite bathroom featuring dual sinks, a walk-in shower, and a relaxing garden tub. Two additional generously sized bedrooms share an updated bathroom, ensuring comfort and convenience for family members or guests. Step outside to enjoy the inviting covered front porch, perfect for morning coffee, or head to the backyard where a wood deck and privacy fence create your own personal oasis for outdoor gatherings and peaceful relaxation. With a newer roof installed in 2022, this home delivers peace of mind alongside its many desirable features. Every detail of this residence has been lovingly cared for, making it truly move-in ready. Schedule your private showing today and discover why this exceptional property deserves to be your next home.
/u.realgeeks.media/hoosierhomepro/header3.png)
Additional Information
- Foundation
- Slab
- Number of Fireplaces
- 1
- Fireplace Description
- Gas Starter, Great Room
- Stories
- One
- Architecture
- Ranch
- Equipment
- Smoke Alarm
- Interior
- Attic Access, Cathedral Ceiling(s), Entrance Foyer, Paddle Fan, Eat-in Kitchen, Pantry, Wood Work Painted
- Acres
- 0.20
- Heat
- Forced Air, Natural Gas
- Cooling
- Central Air
- Appliances
- Dishwasher, Disposal, MicroHood, Electric Oven, Refrigerator
- Mandatory Fee
- $400
- Mandatory Fee Paid
- Annually
- Semi-Annual Taxes
- $1,425
- Garage
- Yes
- Garage Parking
- Finished Garage, Garage Door Opener
- Region
- White River
- Eating Areas
- Dining Combo/Kitchen
Mortgage Calculator
Listing courtesy of Red Hot, REALTORS LLC. Selling Office: Keller Williams Indy Metro Partners.
Information Deemed Reliable But Not Guaranteed. © 2026 MIBOR Broker Listing Cooperative