19102 Walter Grove Drive, Noblesville, IN 46062
- $635,000
- 5
- BD
- 4
- BA
- 4,432
- SqFt




- Sold Price
- $635,000
- List Price
- $649,900
- MLS#
- 22104017
- Status
- SOLD
- Days on Market
- 44
- Closing Date
- Jul 15, 2026
- Bedrooms
- 5
- Bathrooms
- 4
- Sqft. of Residence
- 4,432
- Property Type
- Residential
- Year Built
- 2005
Property Description
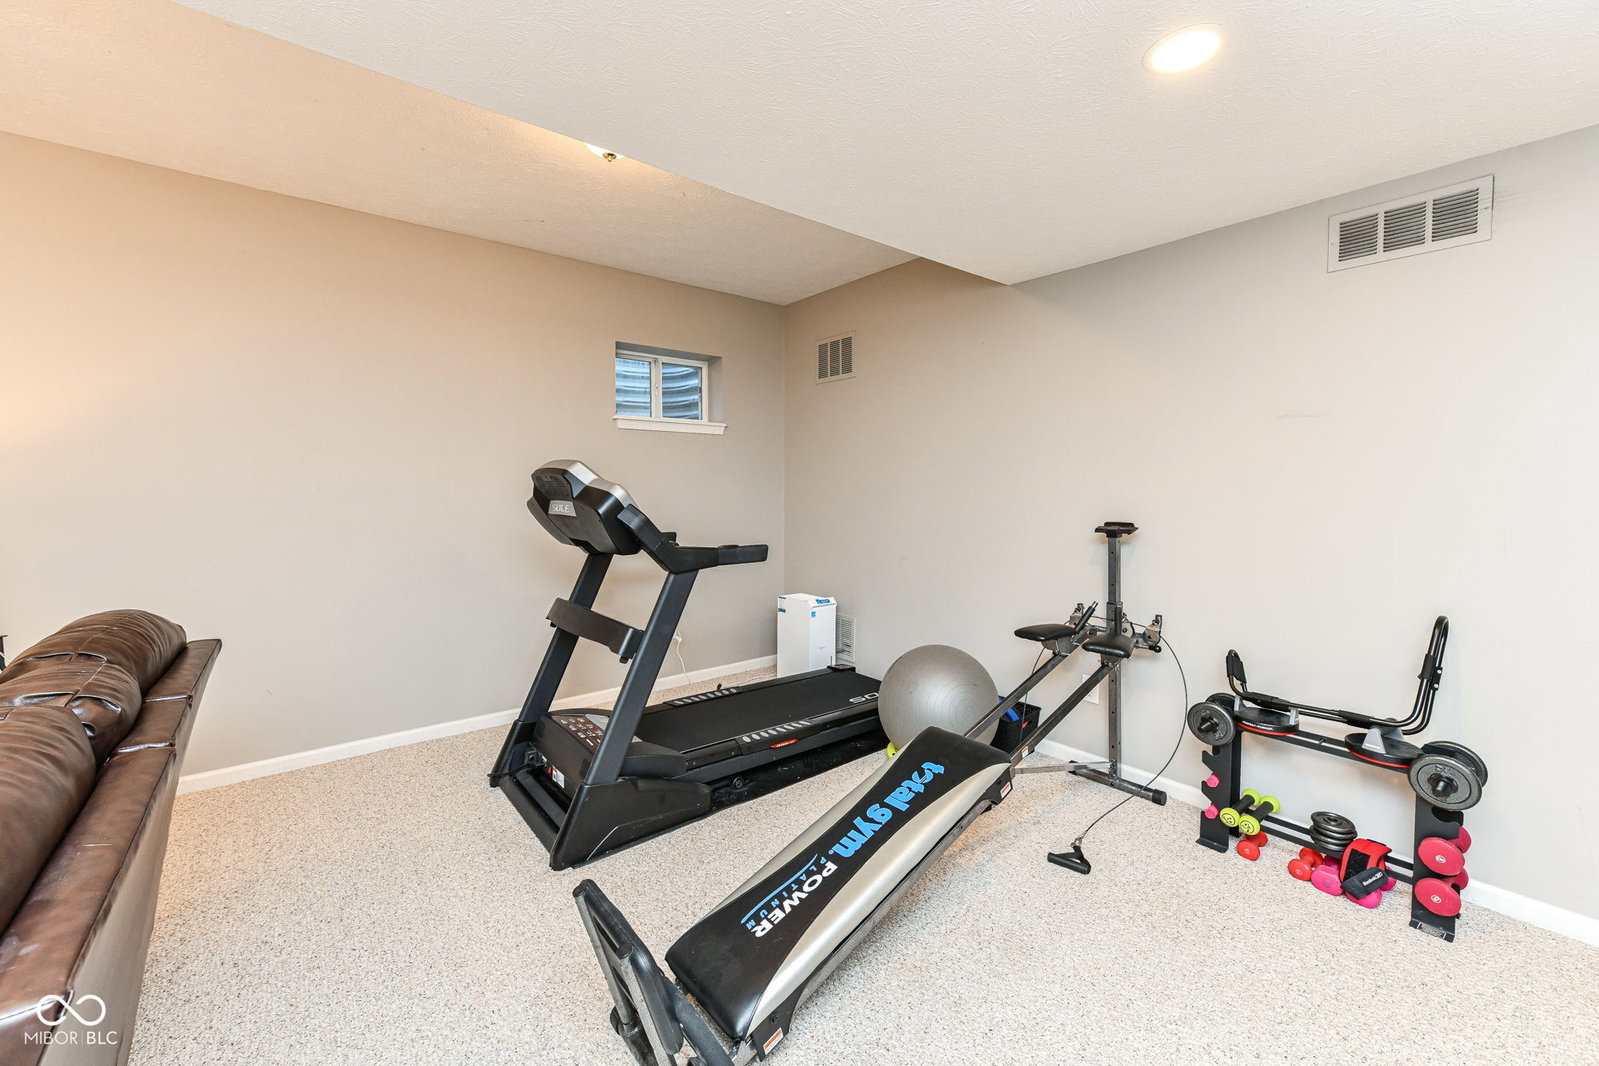
19102 Walter Grove Drive has everything and more! It will not disappoint! The home has been meticulously cared for inside and out! Beautifully maintained by one owner! Updates and upgrades throughout! Enter the foyer has formal dining and separate office. Family room has plantation shutters, shiplap surround the gas fireplace. Opens to the breakfast kitchen area very entertaining spaces. You will love the newer sunroom enclosure with electric fireplace and walks out to a newer hot tub and also walks out to the stamped concrete patio 6 foot fencing surrounds mature trees and lush landscaping! Five bedrooms newer carpet and LPV in baths. Front bedrooms have plantation shutters. The finished basement completes this home with an office or flex room family room area, full bath and storage room The 3 car garage is really something to see! 2025 Tankless water heater Improvements and Upgrades All upgraded kitchen appliances stay Washer and dryer stay 2020 New Roof Exerior Brick Painted 2021 Sunroom addition by Patio Enclosures Mini split Electric fireplace Cement pad and hot tub Stamped concrete patio Added Board and Batten starburst gables to the front 2022 New HVAC 2022 Sewer Line replaced New landscaping added 2022 New carpet upstairs and LVP flooring in bathrooms
/u.realgeeks.media/hoosierhomepro/MOVE-logo-v1-balloon-resized.png)
Additional Information
- Basement
- Ceiling - 9+ feet, Finished
- Foundation
- Concrete Perimeter
- Number of Fireplaces
- 1
- Fireplace Description
- Family Room, Gas Log
- Stories
- Two
- Architecture
- Traditional
- Equipment
- Security System Owned, Smoke Alarm
- Interior
- Attic Access, Bath Sinks Double Main, Breakfast Bar, Cathedral Ceiling(s), High Ceilings, Ceiling Vaulted, Entrance Foyer, Paddle Fan, Hardwood Floors, Hi-Speed Internet Availbl, Eat-in Kitchen, Wired for Data, Pantry, Smart Thermostat, Walk-In Closet(s), Wood Work Painted
- Acres
- 0.35
- Heat
- Forced Air, Natural Gas
- Cooling
- Central Air
- Appliances
- Dishwasher, Dryer, Disposal, Microwave, Electric Oven, Refrigerator, Tankless Water Heater, Washer, Water Softener Owned
- Mandatory Fee
- $525
- Mandatory Fee Paid
- Annually
- Mandatory Fee Includes
- ParkPlayground, Tennis Court(s), Other
- Semi-Annual Taxes
- $3,123
- Garage
- Yes
- Region
- Noblesville
- Areas
- Laundry in Unit, Utility Room
- Eating Areas
- Breakfast Room, Formal Dining Room
Mortgage Calculator
Listing courtesy of Berkshire Hathaway Home. Selling Office: Keller Williams Lafayette.
Information Deemed Reliable But Not Guaranteed. © 2026 MIBOR Broker Listing Cooperative