1132 Sunset Boulevard, Avon, IN 46123
- $337,500
- 3
- BD
- 2
- BA
- 2,018
- SqFt




- Sold Price
- $337,500
- List Price
- $337,500
- MLS#
- 22104201
- Status
- SOLD
- Days on Market
- 50
- Closing Date
- Aug 14, 2026
- Bedrooms
- 3
- Bathrooms
- 2
- Sqft. of Residence
- 2,018
- Property Type
- Residential
- Year Built
- 2018
Property Description
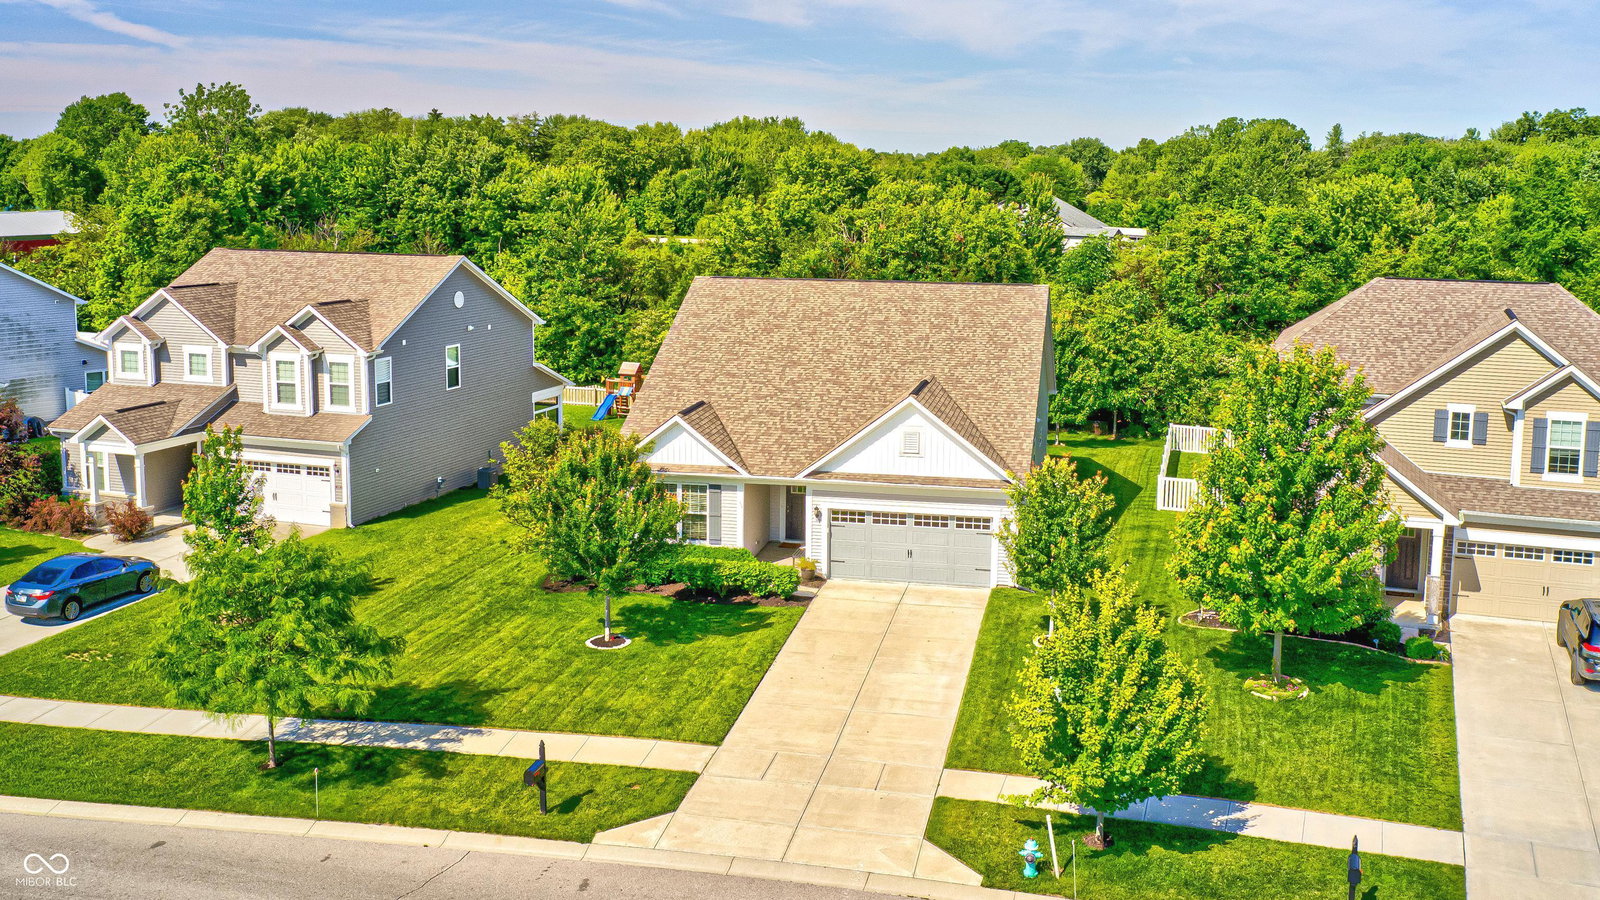
Built in 2018 and meticulously maintained, this Avon ranch offers the perfect blend of convenience and privacy. Located just minutes from shopping, dining, parks, and schools, you'll love being close to everything while still enjoying a setting that feels tucked away and secluded. Inside, the bright and airy floor plan creates an inviting atmosphere from the moment you walk through the door. The open-concept design seamlessly connects the living room, dining area, and kitchen, making everyday living and entertaining effortless. The living room is anchored by a beautiful stone fireplace, creating a warm and welcoming focal point. The thoughtfully designed layout offers three bedrooms plus a dedicated office, providing flexibility for working from home, hobbies, or additional living space. The primary suite is privately situated away from the secondary bedrooms and features a spacious walk-in closet and a beautifully appointed en suite bath complete with a tiled walk-in shower and built-in bench. Freshly painted in a neutral color palette in 2025, the home feels clean, modern, and move-in ready. Outside, you'll find a private backyard retreat with an expanded patio completed in 2025, offering plenty of space to relax, entertain, or simply enjoy the peaceful surroundings.
/u.realgeeks.media/hoosierhomepro/MOVE-logo-v1-balloon-resized.png)
Additional Information
- Foundation
- Slab
- Number of Fireplaces
- 1
- Fireplace Description
- Gas Log, Great Room
- Stories
- One
- Architecture
- Ranch, Traditional
- Interior
- Attic Access, High Ceilings, Entrance Foyer, Hi-Speed Internet Availbl, Pantry, Walk-In Closet(s), Wood Work Painted
- Acres
- 0.27
- Heat
- Forced Air, Natural Gas
- Cooling
- Central Air
- Financing
- Conventional, FHA, VA
- Appliances
- Dishwasher, Electric Water Heater, Disposal, MicroHood, Gas Oven, Refrigerator, Water Softener Owned
- Mandatory Fee
- $630
- Mandatory Fee Paid
- Annually
- Mandatory Fee Includes
- Entrance Common, Insurance, Maintenance, Nature Area, ParkPlayground
- Semi-Annual Taxes
- $1,764
- Garage
- Yes
- Region
- Washington
- Eating Areas
- Dining Combo/Kitchen
Mortgage Calculator
Listing courtesy of CrestPoint Real Estate. Selling Office: United Real Estate Indpls.
Information Deemed Reliable But Not Guaranteed. © 2026 MIBOR Broker Listing Cooperative