1421 Michigan Road, Franklin, IN 46131
- $279,000
- 3
- BD
- 3
- BA
- 1,766
- SqFt




- Sold Price
- $279,000
- List Price
- $279,900
- MLS#
- 22104447
- Status
- SOLD
- Days on Market
- 35
- Closing Date
- Jul 10, 2026
- Bedrooms
- 3
- Bathrooms
- 3
- Sqft. of Residence
- 1,766
- Property Type
- Residential
- Year Built
- 1993
Property Description
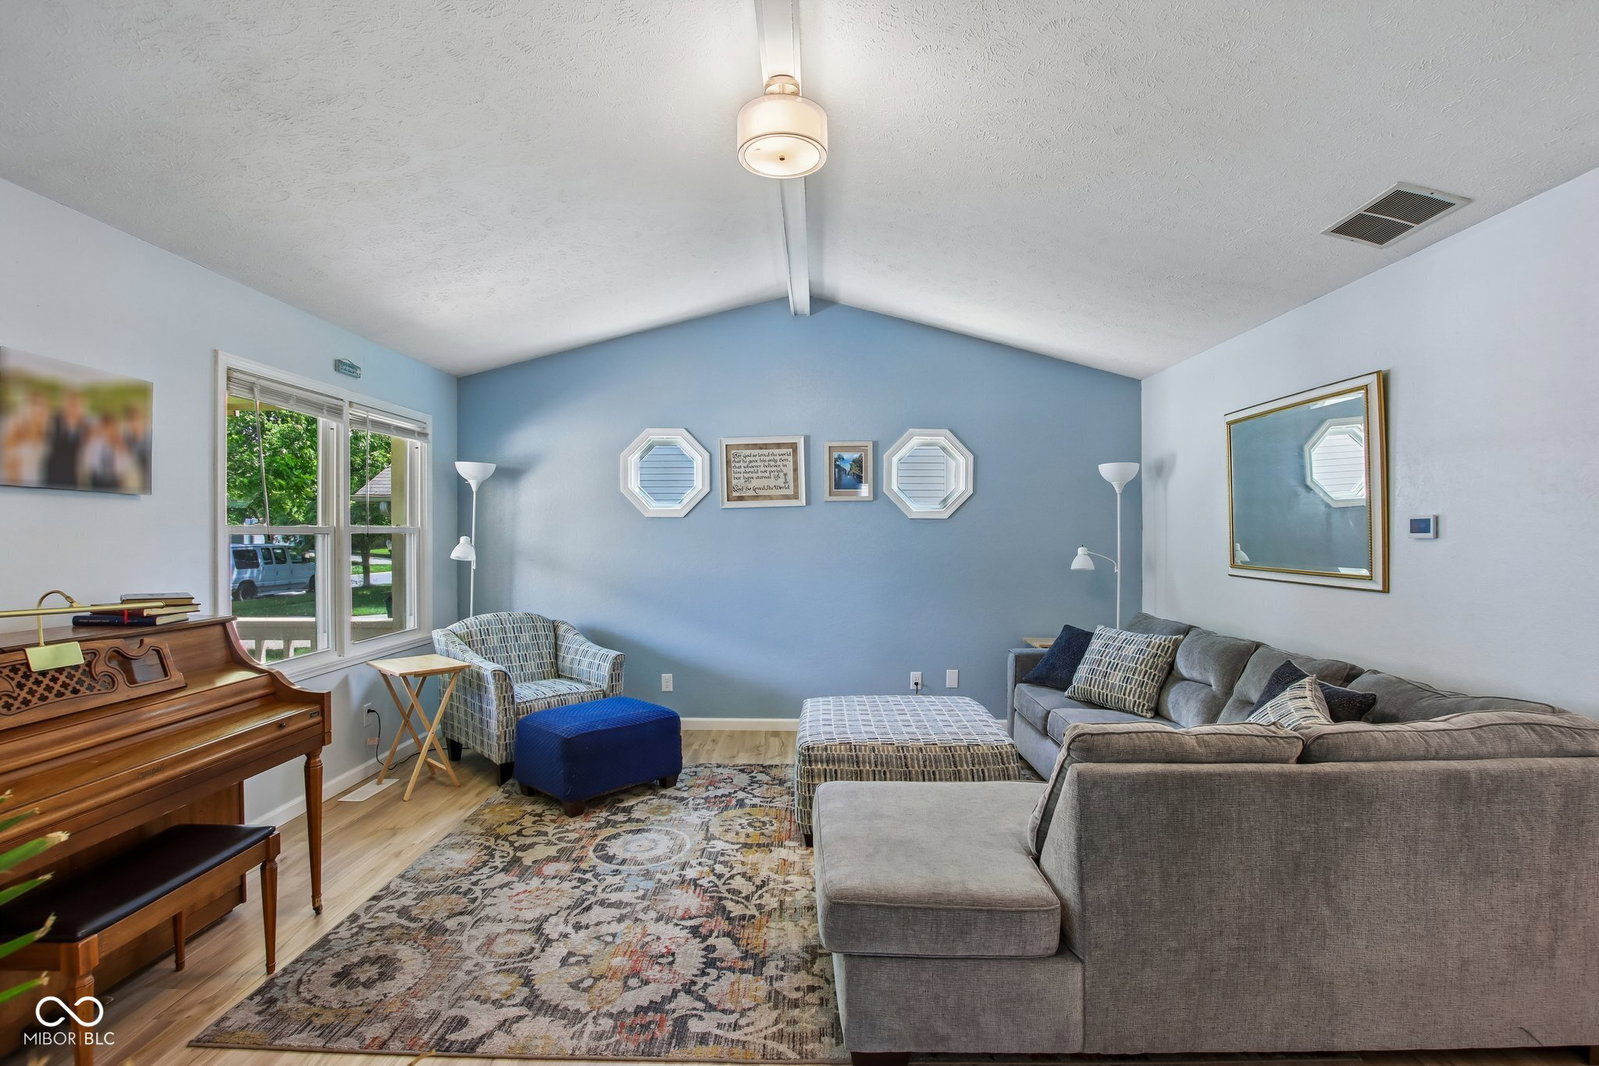
Looking for a 3-bedroom, 3-full-bath tri-level in Franklin, IN? This Knollwood Farms home gives you more room to spread out with just over 1700 ft. Two separate living spaces - a vaulted living room with skylights and a family room anchored by a wood-burning brick fireplace - mean everyone gets room of their own. The eat-in kitchen has a pantry and a brand-new dishwasher (2026), and the washer and dryer are brand new as well. Worried about the big-ticket items? Don't be - the water heater was manufactured in 2020, and a high-end water softener is already installed. And with three full bathrooms, the morning rush is no longer a problem. Out back you'll find a fully fenced yard with an open patio and a storage shed that keeps the mower, tools, and toys out of the 2-car attached garage. Relax with morning coffee on the covered front porch, set on a low-traffic street in Knollwood Farms. Quick access to US-31 puts Greenwood, Whiteland, and downtown Franklin all 5 to 10 minutes away, and the City of Franklin handles snow removal and curbside leaf collection in the fall. You're just minutes from historic Downtown Franklin's shops and restaurants, the restored Artcraft Theatre, Franklin College, and Province Park, with the US-31 retail corridor right around the corner. Franklin Community Schools. Homes like this - three full baths, two living areas, fresh updates, and a fenced yard - don't sit long in this price range. Get in while you can!
/u.realgeeks.media/hoosierhomepro/header3.png)
Additional Information
- Foundation
- Block
- Number of Fireplaces
- 1
- Fireplace Description
- Family Room, Wood Burning
- Stories
- Tri-Level
- Architecture
- Split Level, Traditional
- Interior
- Attic Access, Paddle Fan, Eat-in Kitchen, Pantry, Walk-In Closet(s)
- Exterior Amenities
- Storage Shed
- Acres
- 0.17
- Heat
- Forced Air, Natural Gas
- Cooling
- Central Air
- Appliances
- Dishwasher, Disposal, Microwave, Electric Oven, Refrigerator
- Mandatory Fee
- $80
- Mandatory Fee Paid
- Annually
- Semi-Annual Taxes
- $1,460
- Garage
- Yes
- Region
- Franklin
- Areas
- Bedroom Other on Main, Laundry in Unit
- Eating Areas
- Dining Combo/Living Room
Mortgage Calculator
Listing courtesy of Real Broker, LLC. Selling Office: eXp Realty, LLC.
Information Deemed Reliable But Not Guaranteed. © 2026 MIBOR Broker Listing Cooperative