8071 Hopkins Lane, Indianapolis, IN 46250
- $815,000
- 4
- BD
- 5
- BA
- 4,888
- SqFt




- List Price
- $815,000
- Price Change
- ▼ $34,500 1784569386
- MLS#
- 22104743
- Status
- ACTIVE
- Days on Market
- 53
- Bedrooms
- 4
- Bathrooms
- 5
- Sqft. of Residence
- 4,888
- Property Type
- Residential
- Year Built
- 2004
Property Description
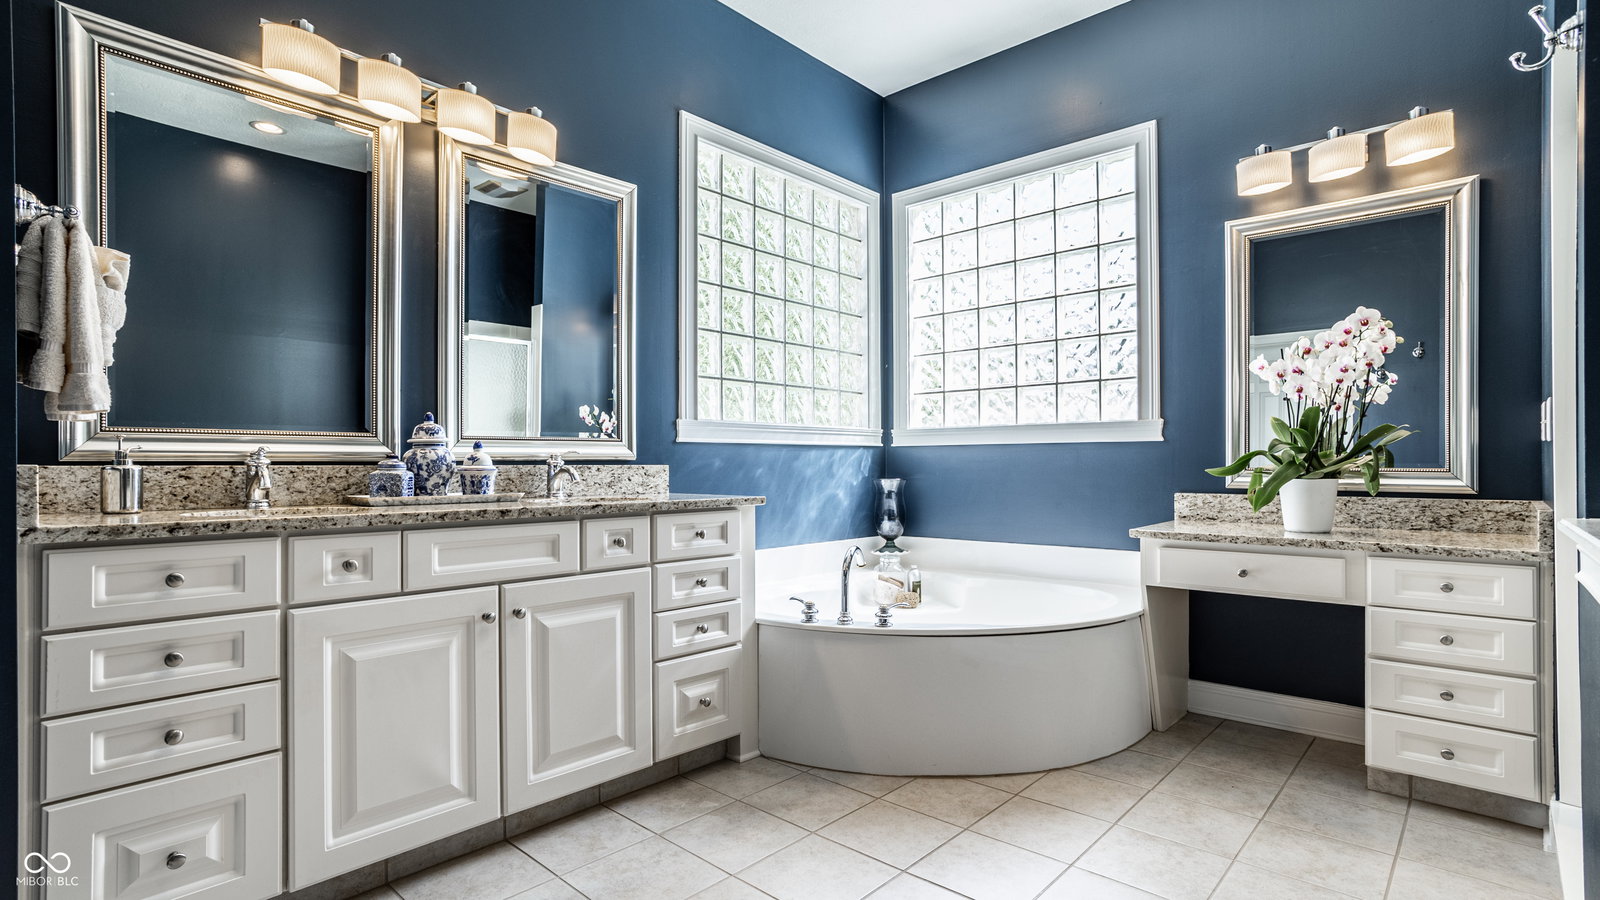
Nestled in sought-after Sycamore Springs, this beautiful home offers the perfect blend of elegance, comfort, and functionality. Extensively remodeled in 2025, the home showcases new hardwood flooring throughout the main and upper levels, fresh paint throughout, updated lighting, and thoughtfully curated finishes. The welcoming great room serves as the heart of the home, featuring abundant natural light, built-in bookshelves, and a cozy fireplace with a stunning new slate surround. The open flow leads seamlessly into the breakfast nook, where sliding doors provide access to the walkout deck. The kitchen has been beautifully updated with quartz countertops, tile backsplash, farmhouse sink, updated hardware, and refreshed butler's pantry. The main-level primary suite offers a spacious walk-in closet and luxurious en-suite bath with a jetted tub. Upstairs, a versatile loft provides ideal flex space for a second home office, reading nook, playroom, or media area, along with two spacious sized bedrooms and a full bath. The walkout lower level is an entertainer's dream, featuring expansive recreation space, a refreshed wet bar with quartz countertops, beverage refrigerator, farmhouse sink, custom wainscoting, wine bar, and a second full primary suite, perfect for guests or multi-generational living. Step outside to a professionally landscaped and fenced backyard redesigned in 2024. Enjoy a stamped concrete patio, built-in stone gas fire pit, gas grill hookup, professional outdoor lighting, and premium pet-friendly artificial turf with advanced drainage for year-round enjoyment. With exceptional indoor and outdoor living spaces, extensive updates, and a prime Sycamore Springs location, this move-in-ready home offers everything today's buyers are looking for. Don't miss your opportunity to make it yours! NEW HVAC & whole-house humidifier(2026), tankless water heater & water softener(2023), W&D(2025), roof & gutters (2020). Please see attached list of updates!!
/u.realgeeks.media/hoosierhomepro/header3.png)
Additional Information
- Basement
- Walk-Out Access
- Foundation
- Concrete Perimeter
- Number of Fireplaces
- 1
- Fireplace Description
- Great Room, Outside
- Stories
- Two
- Architecture
- Traditional
- Equipment
- Sump Pump
- Interior
- Breakfast Bar, Built-in Features, High Ceilings, Hardwood Floors, Pantry, Walk-In Closet(s), Wet Bar
- Exterior Amenities
- Lighting, Fire Pit
- Acres
- 0.17
- Heat
- Forced Air, Natural Gas
- Cooling
- Central Air
- Appliances
- Gas Cooktop, Dishwasher, Dryer, Disposal, Humidifier, Exhaust Fan, Microwave, Oven, Double Oven, Refrigerator, Washer, Water Heater, Water Softener Owned
- Mandatory Fee
- $1,348
- Mandatory Fee Paid
- Quarterly
- Mandatory Fee Includes
- Association Home Owners, Clubhouse, Entrance Common, Exercise Room, Insurance, Lawncare, Maintenance, Management, Snow Removal, Trash
- Semi-Annual Taxes
- $4,378
- Garage
- Yes
- Region
- Washington
- Eating Areas
- Breakfast Room, Formal Dining Room
Mortgage Calculator
Listing courtesy of F.C. Tucker Company.
Information Deemed Reliable But Not Guaranteed. © 2026 MIBOR Broker Listing Cooperative