985 Oscar Lane, Carmel, IN 46032
- $925,000
- 3
- BD
- 3
- BA
- 4,558
- SqFt


- List Price
- $925,000
- MLS#
- 22104762
- Status
- ACTIVE
- Days on Market
- 38
- Bedrooms
- 3
- Bathrooms
- 3
- Sqft. of Residence
- 4,558
- Property Type
- Residential
- Year Built
- 2009
Property Description
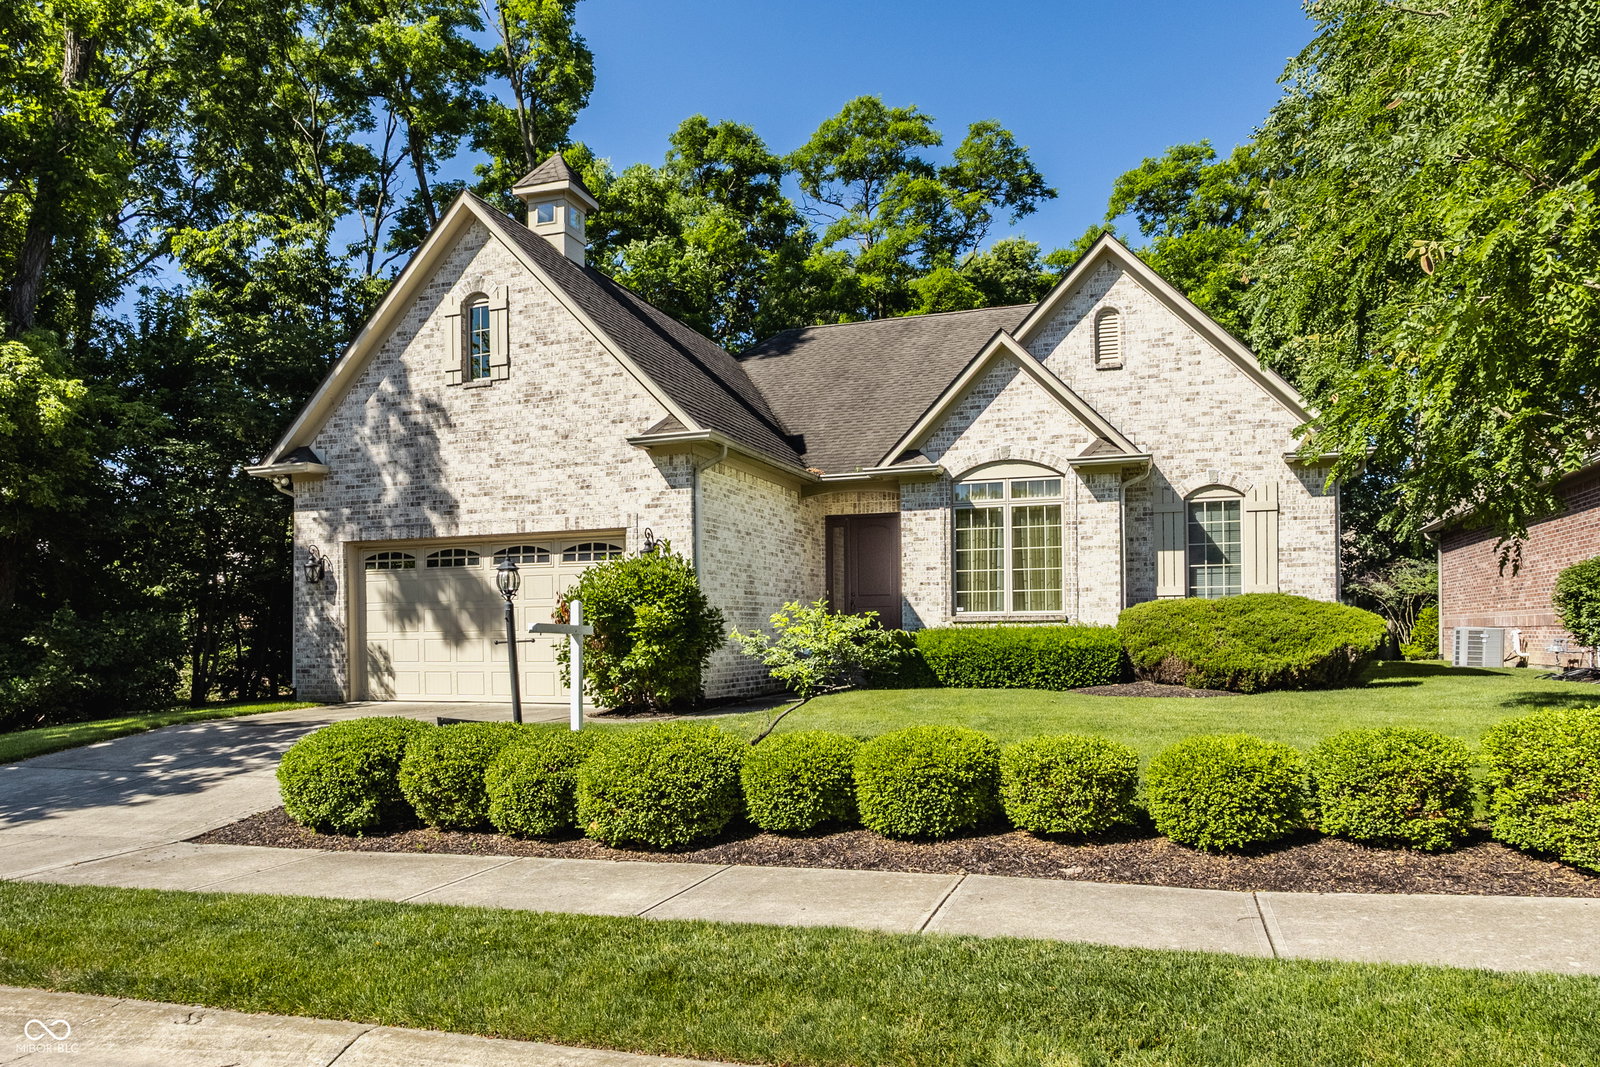
Luxury Ranch Living Steps from the Monon Trail! Simply beautiful and sophisticated, this former builder's model offers the perfect blend of timeless charm, modern openness, and low-maintenance living in one of Carmel's most desirable locations. Featuring 3 bedrooms, 3 full baths, a private den/office, and a beautifully finished lower level, this meticulously maintained home showcases gorgeous hardwood floors, extensive trim detail, built-in bookshelves, soaring 10-foot ceilings, and abundant natural light throughout. The gourmet kitchen boasts stunning two-tone cabinetry, a beautiful center island, granite countertops, luxury stainless steel appliances, and opens seamlessly to the spacious great room with a contemporary gas fireplace, breakfast nook, formal dining area, and private office-creating the open-concept layout today's buyers desire. The main-level primary suite features dual vanities, an oversized walk-in shower with dual shower heads, and a generous walk-in closet. The finished lower level is designed for entertaining and everyday living, offering a custom wet bar, expansive family room, third bedroom, full bath, flex space, and exceptional storage. Additional highlights include an irrigation system and HOA-covered lawn care, mulching, and snow removal for truly carefree living. Exceptional quality, timeless style, and an unbeatable Carmel location just steps from the Monon Trail make this a rare opportunity you won't want to miss.
/u.realgeeks.media/hoosierhomepro/header3.png)
Additional Information
- Basement
- Finished
- Foundation
- Concrete Perimeter
- Number of Fireplaces
- 1
- Fireplace Description
- Great Room
- Stories
- One
- Architecture
- Ranch
- Equipment
- Security System Owned, Smoke Alarm, Sump Pump
- Interior
- Built-in Features, High Ceilings, Tray Ceiling(s), Paddle Fan, Hardwood Floors, Pantry, Walk-In Closet(s), Wet Bar
- Exterior Amenities
- Sprinkler System
- Acres
- 0.18
- Heat
- Forced Air, Natural Gas
- Cooling
- Central Air
- Financing
- Conventional
- Appliances
- Gas Cooktop, Gas Water Heater, Water Softener Owned
- Mandatory Fee
- $350
- Mandatory Fee Paid
- Monthly
- Mandatory Fee Includes
- Maintenance
- Semi-Annual Taxes
- $5,622
- Garage
- Yes
- Garage Parking
- Finished Garage, Floor Drain, Garage Door Opener
- Region
- Clay
- Areas
- Bedroom Other on Main
- Eating Areas
- Breakfast Room
Mortgage Calculator
Listing courtesy of Compass Indiana, LLC.
Information Deemed Reliable But Not Guaranteed. © 2026 MIBOR Broker Listing Cooperative