16481 Cyprian Circle, Westfield, IN 46074
- $1,006,000
- 5
- BD
- 5
- BA
- 5,417
- SqFt




- Sold Price
- $1,006,000
- List Price
- $950,000
- MLS#
- 22104983
- Status
- SOLD
- Days on Market
- 34
- Closing Date
- Jul 06, 2026
- Bedrooms
- 5
- Bathrooms
- 5
- Sqft. of Residence
- 5,417
- Property Type
- Residential
- Year Built
- 2006
Property Description
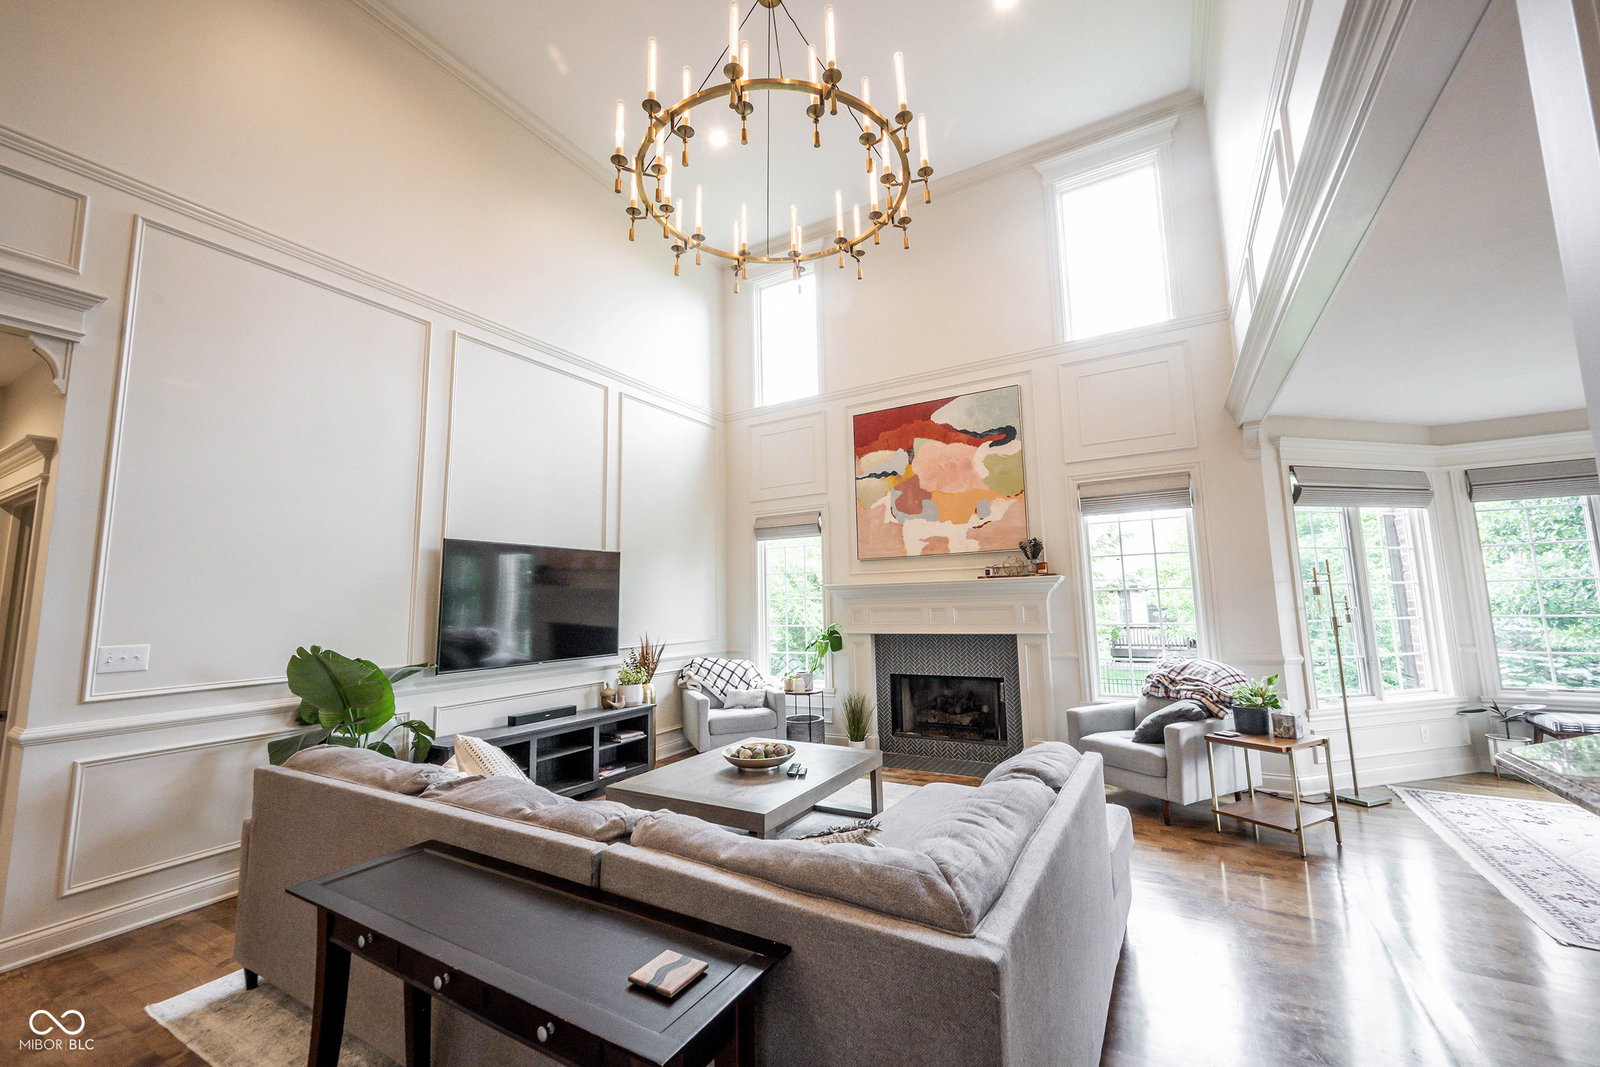
Situated at 16481 Cyprian Cir in Westfield, IN, this distinguished 2006 single-family residence, spanning an impressive 4,893 total finished square feet, exemplifies luxury living. This property, maintained in great condition, showcases an amazing design complemented by top-tier materials throughout. The kitchen, designed for both culinary enthusiasts and social gatherings, features a practical G-shaped layout and a double oven. A peninsula provides ample workspace and seating, seamlessly integrating with the open-plan living room to foster an environment conducive to entertaining. This sophisticated design extends to the basement, which features an indoor wet bar and another full bathroom, creating the perfect setup for intimate gatherings and guest accommodation. Designed for ultimate convenience, the primary bedroom is located on the main level and serves as a true retreat, boasting dual closets alongside a luxurious bath equipped with a soaker tub and a separate shower. Enhancing daily efficiency, the expansive laundry room is also conveniently located on the main level. Upstairs, the home offers a spacious layout featuring 4 additional bedrooms and 2 full bathrooms, one of which is equipped with a large double vanity to ensure comfort and utility for family and guests alike. Beyond the main living spaces, the spacious 3-car garage features a pristine, durable epoxy floor. The property also boasts a large deck, offering an ideal setting for outdoor dining and additional outdoor living space, and residents further benefit from access to a community pool. This property presents an exceptional opportunity to experience refined, spacious living in a thoughtfully designed environment.
/u.realgeeks.media/hoosierhomepro/header3.png)
Additional Information
- Basement
- Daylight, Partially Finished
- Foundation
- Concrete Perimeter
- Number of Fireplaces
- 1
- Fireplace Description
- Gas Starter, Great Room
- Stories
- Two
- Architecture
- French Provincial
- Equipment
- Smoke Alarm, Sump Pump
- Interior
- Cathedral Ceiling(s), Walk-In Closet(s), Hardwood Floors, Entrance Foyer
- Exterior Amenities
- Sprinkler System
- Acres
- 0.37
- Heat
- Forced Air, Natural Gas
- Cooling
- Central Air
- Appliances
- Dishwasher, Dryer, Disposal, Gas Water Heater, Gas Oven, Refrigerator, Washer, Water Softener Owned
- Mandatory Fee
- $800
- Mandatory Fee Paid
- Annually
- Mandatory Fee Includes
- Association Home Owners, Clubhouse, ParkPlayground
- Semi-Annual Taxes
- $3,835
- Garage
- Yes
- Region
- Washington
- Eating Areas
- Breakfast Room, Formal Dining Room
Mortgage Calculator
Listing courtesy of Keller Williams Indpls Metro N. Selling Office: F.C. Tucker Company.
Information Deemed Reliable But Not Guaranteed. © 2026 MIBOR Broker Listing Cooperative