9681 Marina Village Drive, Indianapolis, IN 46256
- $1,112,450
- 4
- BD
- 4
- BA
- 3,453
- SqFt




- Sold Price
- $1,112,450
- List Price
- $1,149,900
- MLS#
- 22105037
- Status
- SOLD
- Days on Market
- 82
- Closing Date
- Aug 20, 2026
- Bedrooms
- 4
- Bathrooms
- 4
- Sqft. of Residence
- 3,453
- Property Type
- Residential
- Year Built
- 2018
Property Description
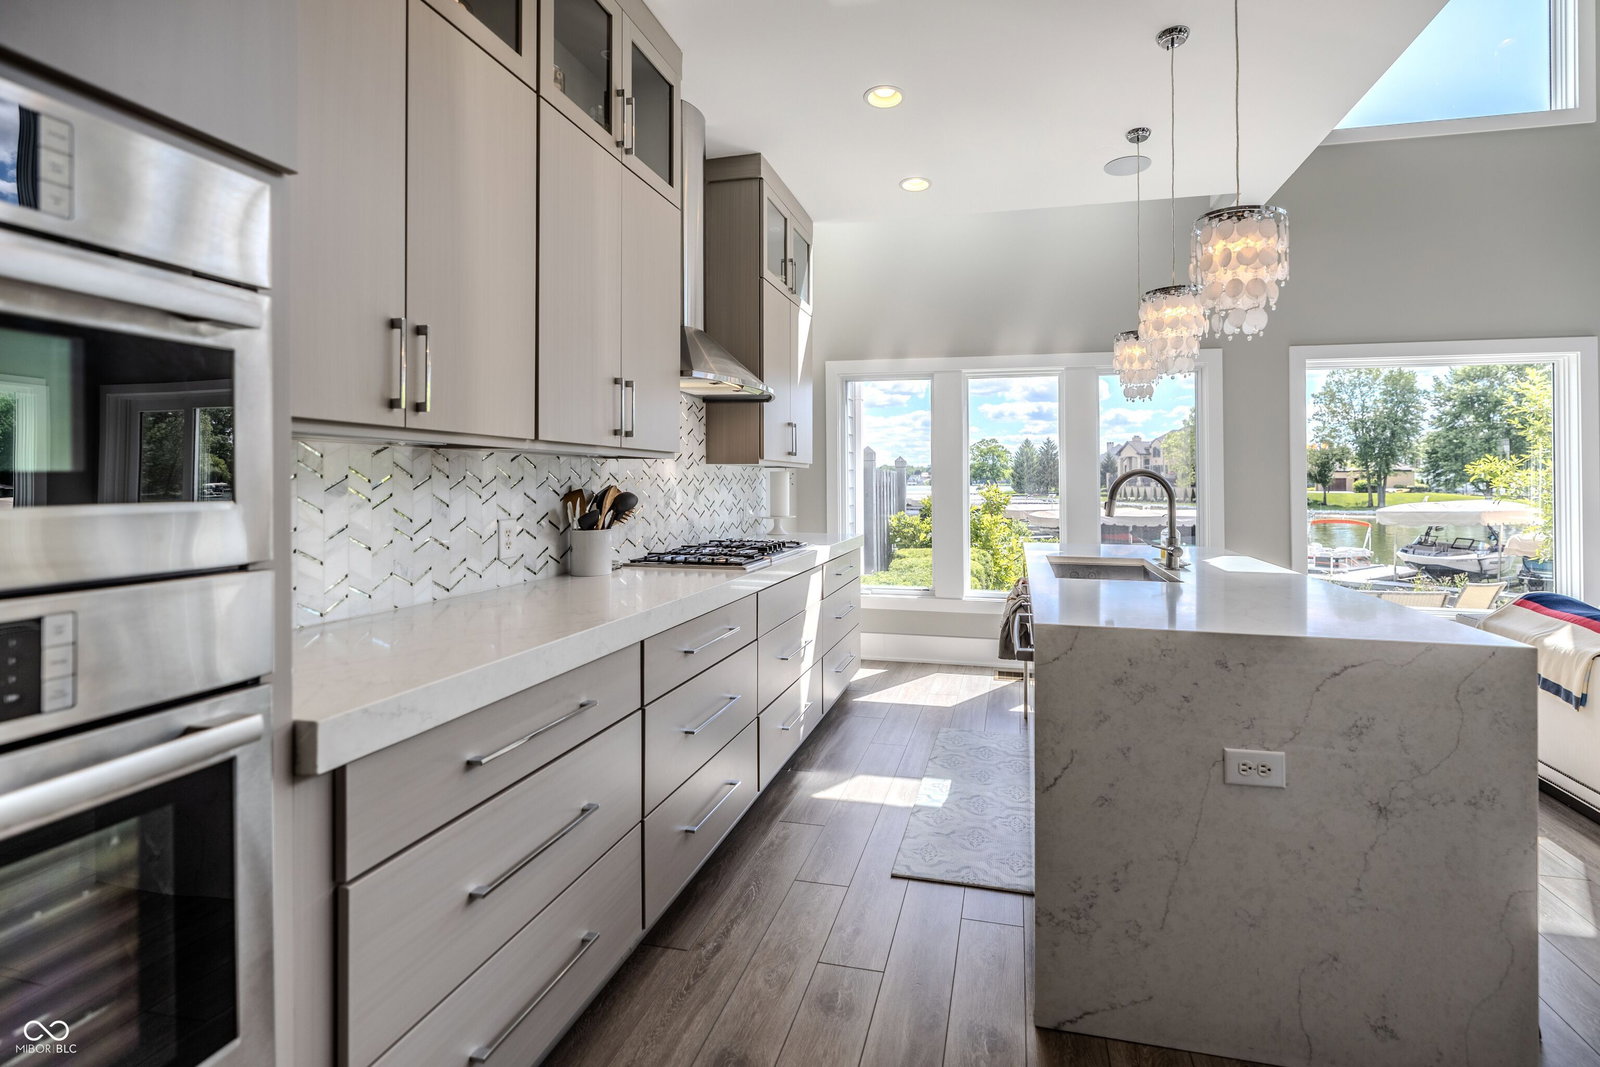
SPECTACULAR 4BD/3.5BA custom LOW-MAINTENANCE opportunity with deeded BOAT DOCK on Geist! Don't miss this RARE offering to enjoy WATERFRONT living. A STUNNING property that exudes thoughtful MODERN touches with transitional sophistication -- GRACIOUS daily living & entertaining await you. From the APPEALING location that is perfectly positioned in a GATED community to the EXCEPTIONAL floor plan with FABULOUS water views, this REMARKABLE 'Move-In Ready' home is definitely one to consider! INVITING Foyer leads to FANTASTIC Dining area. MEMORABLE Great Room boasts DRAMATIC floor-to-ceiling windows plus SLEEK gas fireplace with IMPRESSIVE surround which seamlessly flows into the GOURMET Kitchen with SHARP cabinetry & quartz tops, Bosch appliances, ATTRACTIVE backsplash & INCREDIBLE walk-in pantry/cafe area. Main Level LUXE Primary Retreat will not disappoint highlighting LUXURY bath with SUPERB shower & GENEROUS walk-in closet. SUPER Laundry Room, STYLISH Powder Bath & EXTRAORDINARY Back Hallway with HANDSOME beams complete the Main Level. AMAZING Upper Level showcases VERSATILE Loft area with STRIKING cable stair railing, DYNAMITE Entertainment Room, KNOCKOUT Bar area with beverage refrigerator & microwave, TERRIFIC Bedroom 2 through French doors features UNIQUE transoms (currently used as a Den), SPACIOUS Bedroom 3 with Bath access, IDEAL ensuite Bedroom 4 with Full Bath & GREAT 'flex' space currently enjoyed as an Office/Craft Room. OUTSTANDING exterior amenities include OVERSIZED patio, built-in gas FIREPIT & GRILLING station, finished 2-car Garage with epoxy floor, irrigation system, invisible pet fence, plus BOAT DOCK #12 is a short walk away! Walkability to restaurants is an extra bonus. Truly a Must See!
/u.realgeeks.media/hoosierhomepro/MOVE-logo-v1-balloon-resized.png)
Additional Information
- Foundation
- Concrete Perimeter, Full
- Number of Fireplaces
- 1
- Fireplace Description
- Gas Starter, Great Room
- Stories
- Two
- Architecture
- Craftsman
- Equipment
- Security System Owned, Smoke Alarm, Sump Pump
- Interior
- Bath Sinks Double Main, High Ceilings, Kitchen Island, Entrance Foyer, Hi-Speed Internet Availbl, Wired for Data, Pantry, Smart Thermostat, Walk-In Closet(s), Wet Bar, Wood Work Painted
- Exterior Amenities
- Sprinkler System
- Acres
- 0.10
- Heat
- Forced Air, Natural Gas
- Cooling
- Central Air
- Financing
- Conventional
- Appliances
- Gas Cooktop, Dishwasher, Dryer, ENERGY STAR Qualified Appliances, Disposal, Gas Water Heater, Microwave, Oven, Convection Oven, Range Hood, Refrigerator, Bar Fridge, Washer, Water Softener Owned
- Mandatory Fee
- $250
- Mandatory Fee Paid
- Monthly
- Mandatory Fee Includes
- Irrigation, Lawncare, Maintenance Grounds, Maintenance, Nature Area, Management, Security, Snow Removal
- Semi-Annual Taxes
- $5,507
- Garage
- Yes
- Garage Parking
- Finished Garage, Garage Door Opener, Keyless Entry
- Region
- Fall Creek
- Areas
- Great Room - 2 Story
- Eating Areas
- Dining Combo/Great Room
Mortgage Calculator
Listing courtesy of Ready To Call Home, LLC. Selling Office: MIBOR REALTOR® Association.
Information Deemed Reliable But Not Guaranteed. © 2026 MIBOR Broker Listing Cooperative