3249 Heather Drive, Bargersville, IN 46106
- $374,990
- 2
- BD
- 2
- BA
- 1,495
- SqFt



- List Price
- $374,990
- Price Change
- ▼ $10,000 1781833993
- MLS#
- 22105929
- Status
- ACTIVE
- Days on Market
- 54
- Bedrooms
- 2
- Bathrooms
- 2
- Sqft. of Residence
- 1,495
- Property Type
- Residential
- Year Built
- 2026
Property Description
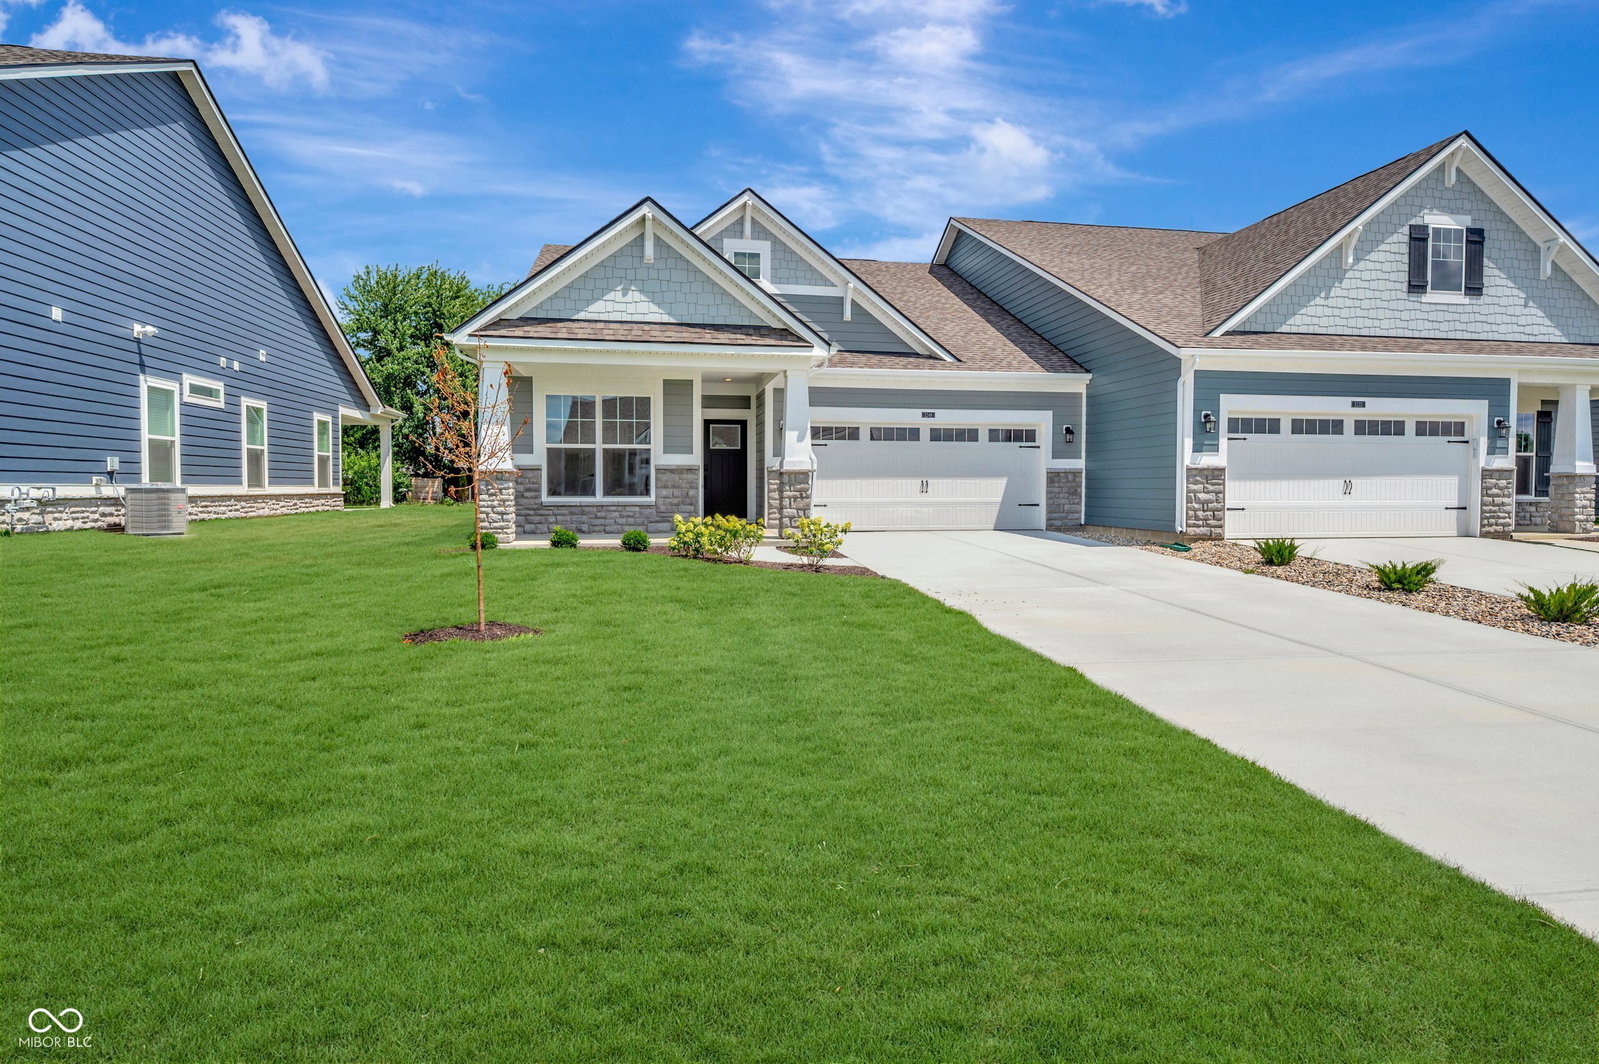
Experience the charm and comfort of 3249 Heather Drive in Bargersville, Indiana - a beautifully designed new construction villa home. This ranch-style villa home is perfect for those seeking a stylish, move-in-ready retreat with thoughtful design throughout. Highlights include 2 bedrooms, 2 full bathrooms, a spacious covered porch, an extended veranda, an electric fireplace, a stainless steel French-door refrigerator, and more! Step inside to an inviting open-concept living area that creates a seamless flow between the main living spaces, ideal for both everyday routines and entertaining. Carefully selected finishes and a functional floorplan enhance both style and livability, making each space feel warm and well-considered. The owner's bedroom features a tray ceiling and a private ensuite bathroom, offering a relaxing retreat at the end of the day. The second bedroom provides flexible space for guests, hobbies, or a dedicated home office. Nestled in a peaceful Bargersville community, this home offers convenient proximity to local parks and green spaces, providing plenty of opportunities for outdoor recreation and relaxation. The surrounding Bargersville area is known for its friendly atmosphere, well-maintained streets, and strong sense of community pride. With its single-story layout, modern finishes, and thoughtful craftsmanship, 3249 Heather Drive offers a place where comfort, style, and everyday ease come together beautifully!
/u.realgeeks.media/hoosierhomepro/header3.png)
Additional Information
- New Construction
- Yes
- Construction Stage
- Completed
- Est. Completion Date
- 07/26
- Foundation
- Slab
- Number of Fireplaces
- 1
- Fireplace Description
- Electric, Family Room
- Stories
- One
- Architecture
- Other
- Equipment
- None
- Interior
- Attic Access, Bath Sinks Double Main, Tray Ceiling(s), Kitchen Island, Pantry, Smart Thermostat, Walk-In Closet(s)
- Exterior Amenities
- Lighting
- Acres
- 0.20
- Heat
- Forced Air
- Cooling
- Central Air
- Appliances
- Dishwasher, Electric Water Heater, Disposal, Microwave, Gas Oven, Refrigerator
- Mandatory Fee
- $179
- Mandatory Fee Paid
- Monthly
- Mandatory Fee Includes
- Association Home Owners
- Garage
- Yes
- Garage Parking
- Garage Door Opener
- Region
- White River
- Areas
- Laundry in Unit
- Eating Areas
- Dining Combo/Kitchen
Mortgage Calculator
Listing courtesy of M/I Homes of Indiana, L.P..
Information Deemed Reliable But Not Guaranteed. © 2026 MIBOR Broker Listing Cooperative