7661 S County Road 0, Clayton, IN 46118
- $960,000
- 4
- BD
- 3
- BA
- 3,456
- SqFt




- List Price
- $960,000
- MLS#
- 22105987
- Status
- ACTIVE
- Days on Market
- 54
- Bedrooms
- 4
- Bathrooms
- 3
- Sqft. of Residence
- 3,456
- Property Type
- Residential
- Year Built
- 1963
Property Description
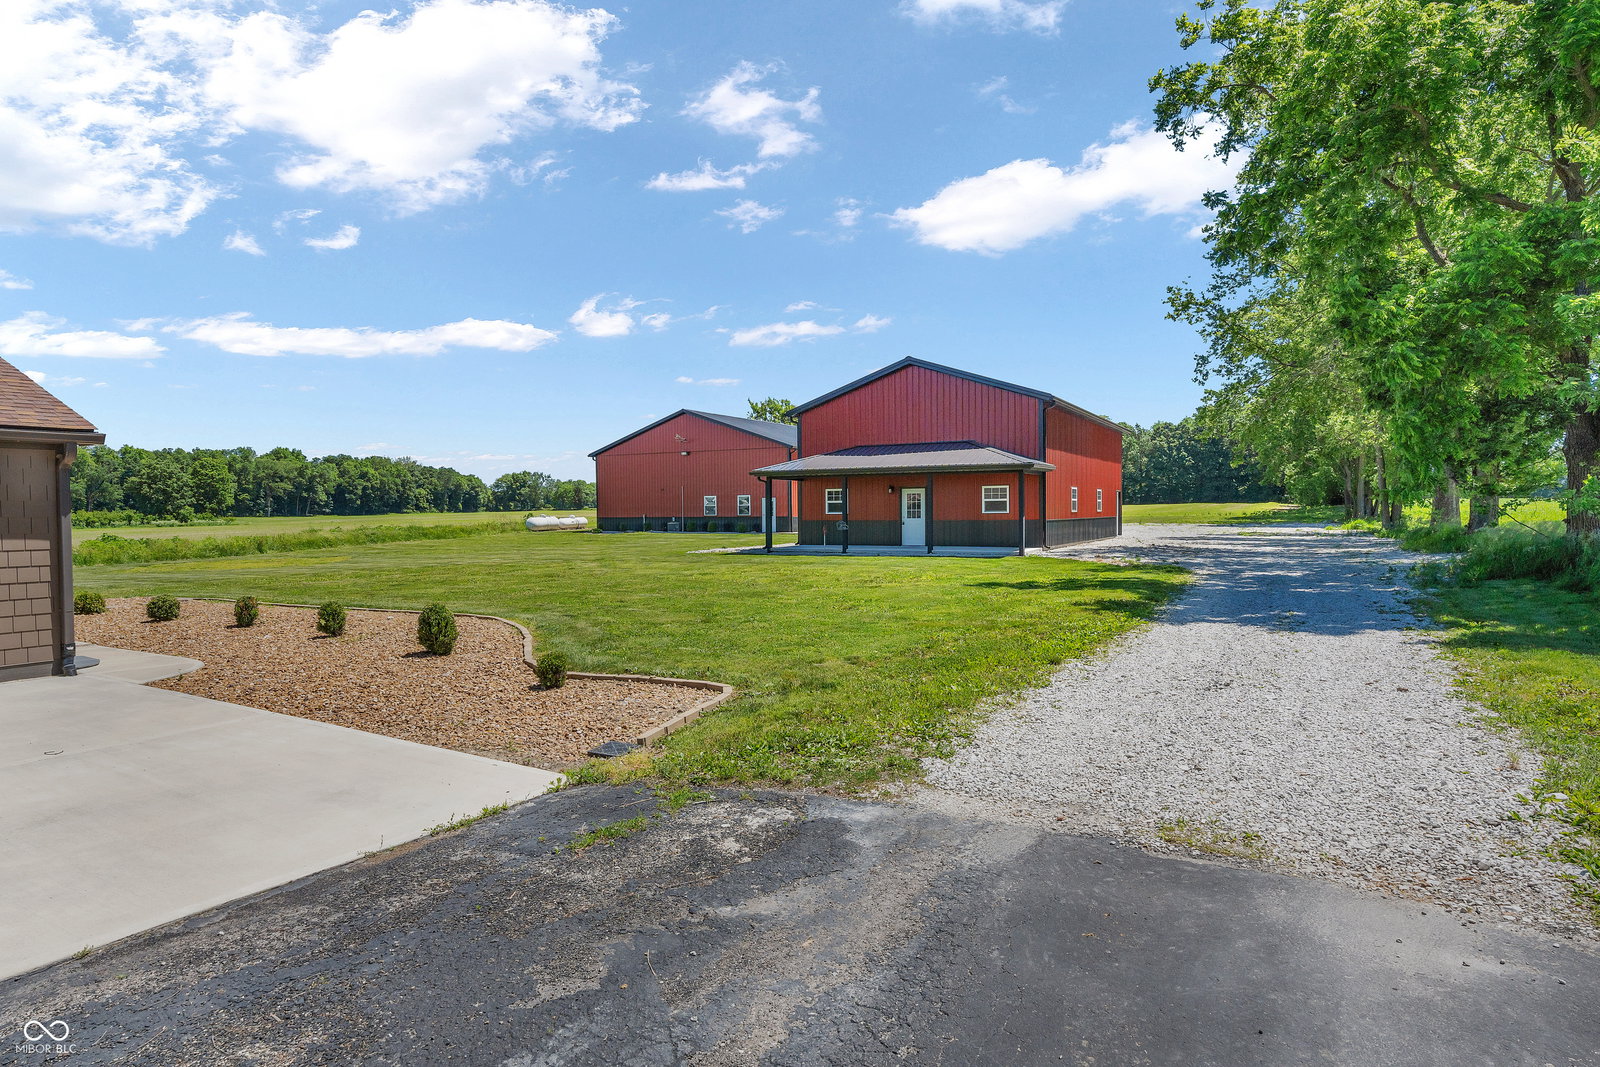
Must see this distinguished single-family residence where one can live at and run their business from their own property. This attractive property, in excellent condition, presents an exceptional opportunity for sophisticated living on an expansive 3 acres of land with seclusion and privacy for a peaceful abode. Home constructed in 1963 and has been fully remodeled, interior layout fully restructured, and completely updated with high-end finishings ready for a new family to come and enjoy this beautiful private property. The main home is 3456 square feet of meticulously maintained living space contains 4 beds/3 full baths, an abundance of closet/storage space, beautiful entry, mud room, laundry room, gorgeous kitchen/dining space, and oversized Living Room/Great Room. The culinary heart of this home is an open-plan kitchen, seamlessly integrating with the living area. It features stainless steel appliances, a double oven, a built-in microwave, and a central island, designed for both functionality and social engagement. The bathrooms throughout the two-story residence are appointed with refined amenities. One bathroom offers the indulgence of a jetted bathtub, while another features a double vanity for enhanced convenience, and a walk-in shower. Additional property features include an attached 2 car finished and heated/cooled garage, and an detached building/garage with a concrete floor, electric, and water source outside that can house a full sized RV and more or even finish it to become extra livable space for an in-law quarters or guest housing, and the biggest benefit is the 6528 sq ft building for a large business that has finished/heated/cooled office rooms, board room, game room, 3 oversized bays that are heated and completely spray foamed insulation, and a large extra storage section. Outdoor living is enhanced by a patio, a covered patio, and a large covered front patio/porch, offering versatile spaces for relaxation and entertainment. Absolutely stunning!
/u.realgeeks.media/hoosierhomepro/header3.png)
Additional Information
- Foundation
- Block
- Number of Fireplaces
- 1
- Fireplace Description
- Gas Log, Great Room
- Stories
- Two
- Architecture
- Mid-Century Modern
- Equipment
- Security System, Security System Owned
- Interior
- Attic Access, Bath Sinks Double Main, Breakfast Bar, Built-in Features, Ceiling Vaulted, Kitchen Island, Entrance Foyer, Hi-Speed Internet Availbl, Eat-in Kitchen, Pantry, Wired for Sound
- Acres
- 3
- Heat
- Zoned, Electric, Other
- Cooling
- Central Air, Dual
- Appliances
- Gas Cooktop, Dishwasher, Disposal, Exhaust Fan, Microwave, Oven, Double Oven, Refrigerator, Water Softener Owned
- Semi-Annual Taxes
- $3,232
- Garage
- Yes
- Garage Parking
- Finished Garage
- Region
- Liberty
- Eating Areas
- Dining Combo/Kitchen
Mortgage Calculator
Listing courtesy of Fischer Realty, LLC.
Information Deemed Reliable But Not Guaranteed. © 2026 MIBOR Broker Listing Cooperative