5517 W Stoneview Trail, Mccordsville, IN 46055
- $480,000
- 4
- BD
- 4
- BA
- 3,694
- SqFt






- Sold Price
- $480,000
- List Price
- $465,027
- MLS#
- 22106018
- Status
- SOLD
- Days on Market
- 40
- Closing Date
- Jul 14, 2026
- Bedrooms
- 4
- Bathrooms
- 4
- Sqft. of Residence
- 3,694
- Property Type
- Residential
- Year Built
- 2011
Property Description
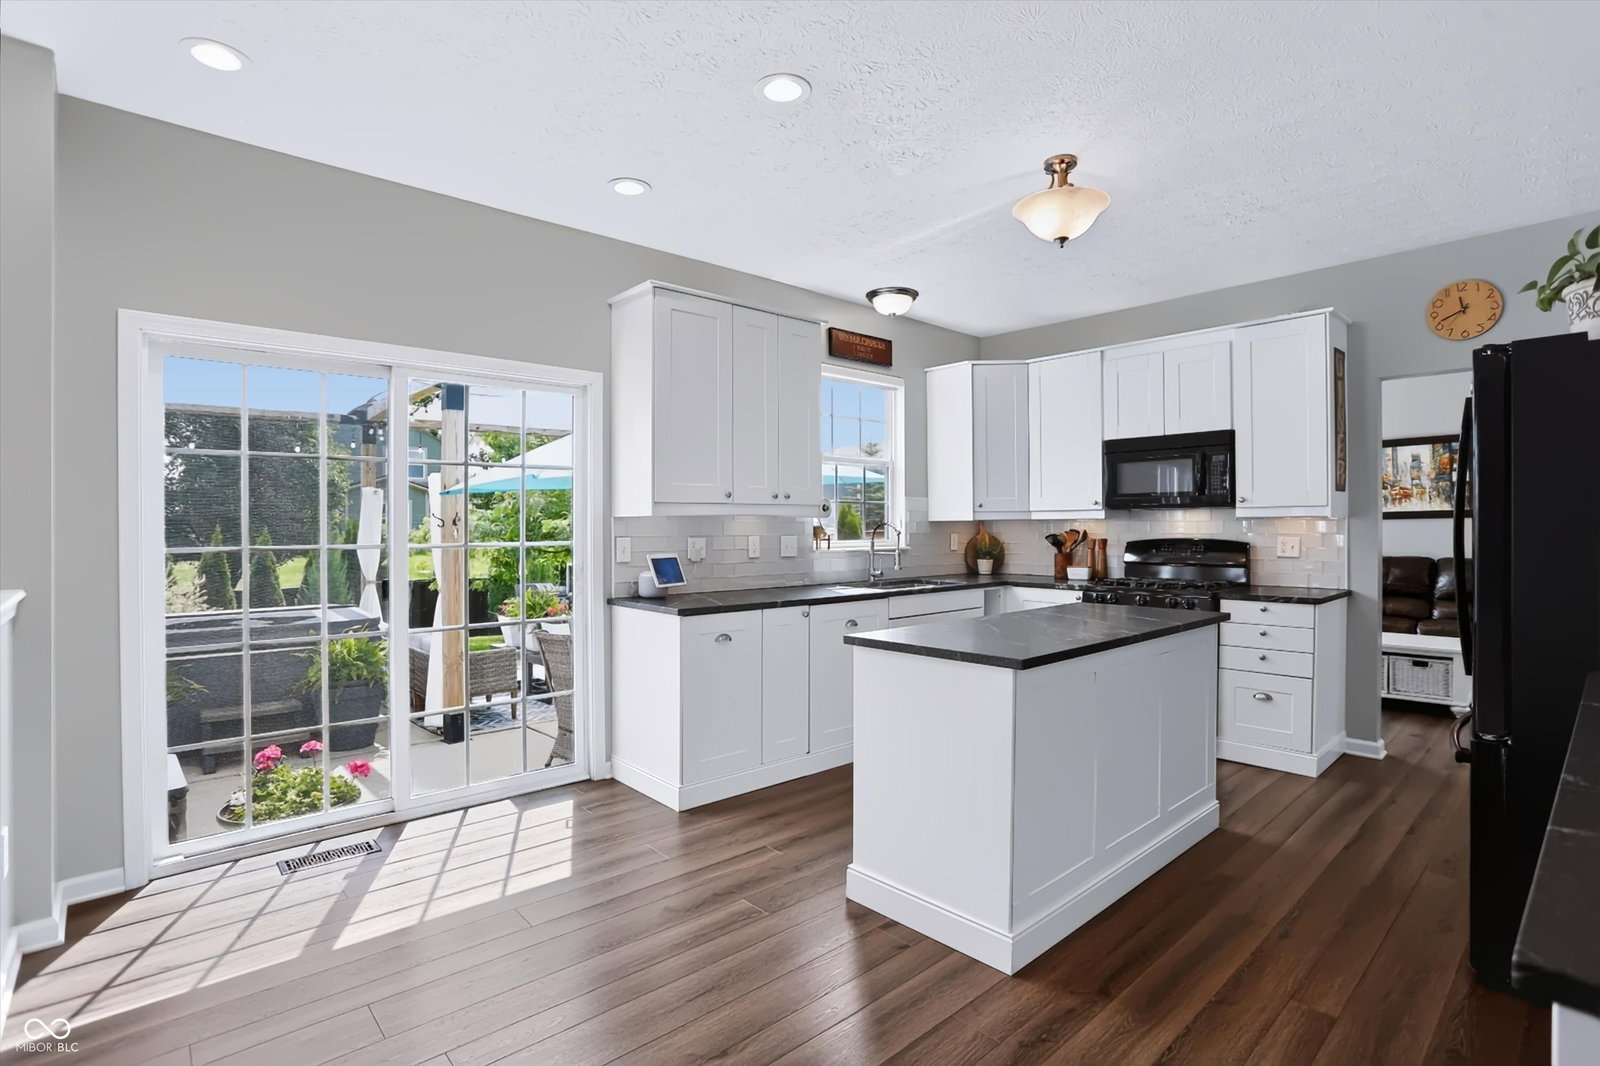
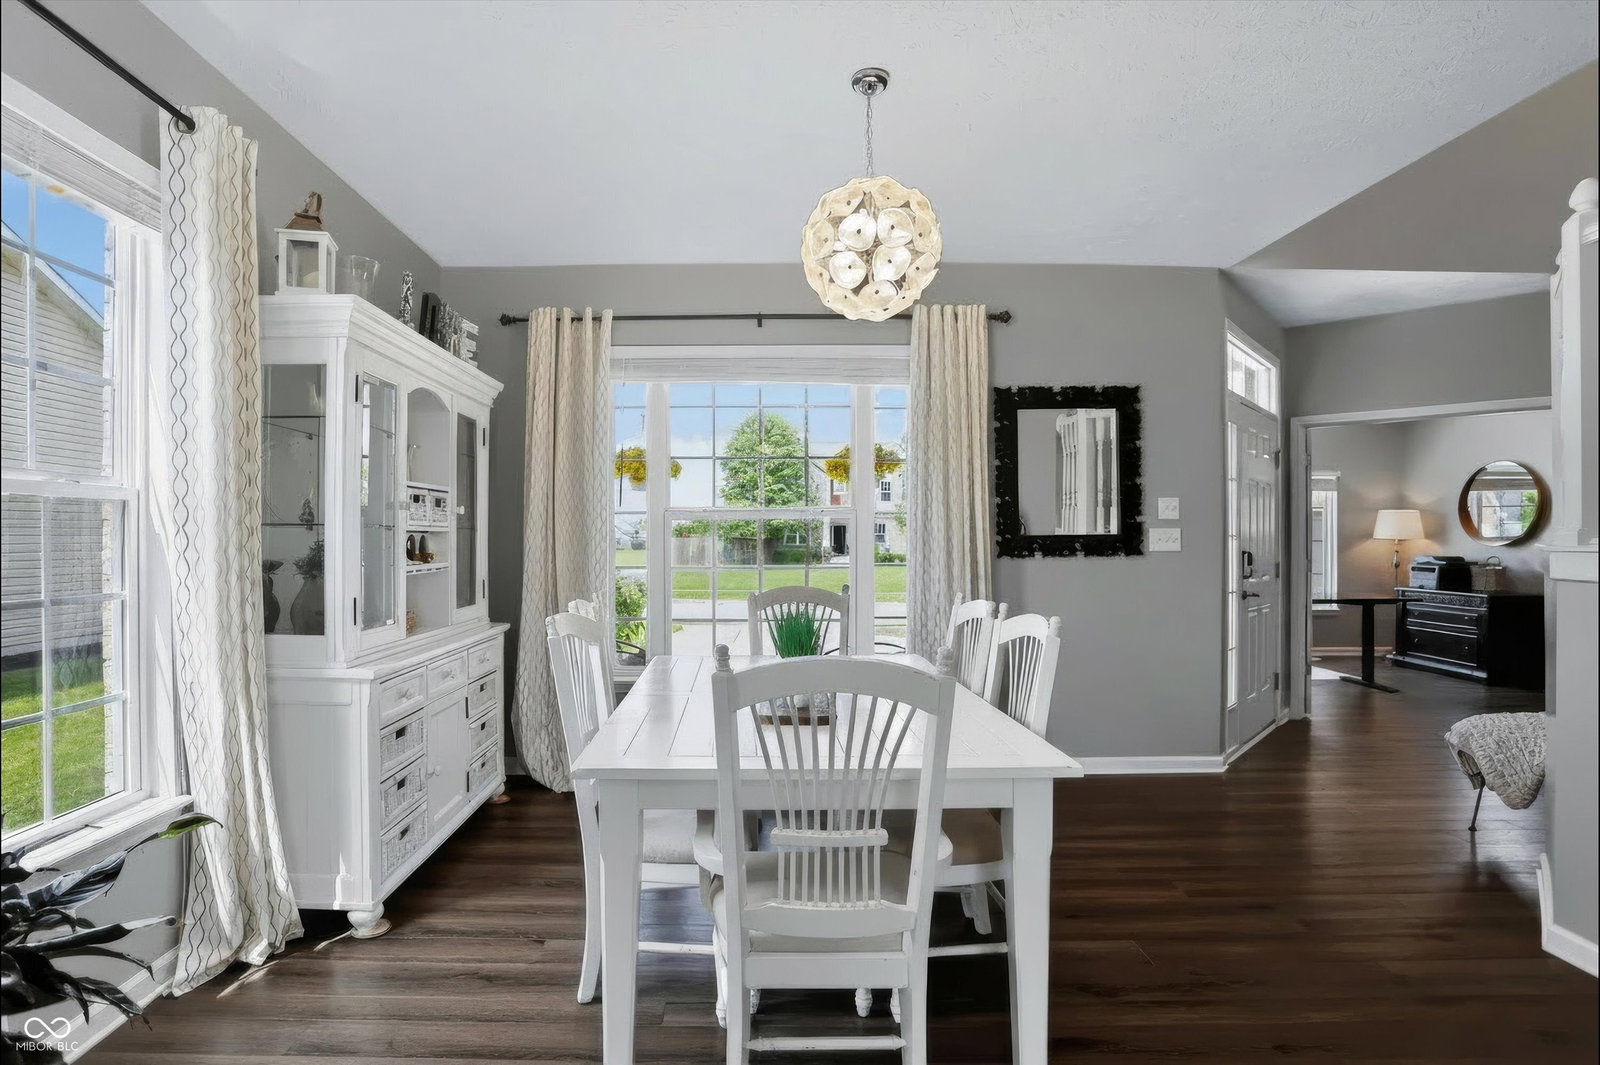
Welcome Home! Step onto the covered front porch and into the stunning two-story foyer featuring a grand staircase that sets the tone for the rest of the home. The main level offers a private office with french doors that could easily serve as a fifth bedroom, conveniently located near a full bathroom. You'll also find a formal dining room, two additional storage closets, a spacious living room, and a welcoming great room that flows seamlessly into the kitchen. Designed with both function and style in mind, the Smart Saver kitchen features double hidden drawers, a concealed trash compartment, abundant cabinetry, and plenty of natural light. The sliding glass door provides easy access to the outdoor living space, making entertaining effortless. Upstairs, you'll find a spacious primary suite with a cathedral ceiling, walk-in closet, and private ensuite featuring dual sinks, a garden tub, and a separate shower. Three additional bedrooms and a guest bathroom complete the upper level. The finished basement provides incredible additional living space with a large recreation room featuring an egress window, a kitchenette complete with sink, mini refrigerator, cabinetry, countertops, and shelving. There's also a bonus room ideal for a workout area, two additional storage closets, a craft room, full bathroom with walk-in shower, and a mechanical room. The oversized side-load 3-car garage offers even more functionality with a dedicated workshop area and storage closet. Step outside and discover your own private oasis. The fully fenced backyard is designed for relaxation and entertaining with a double pergola, hot tub, fire pit surrounded by stone pavers, garden swing, and a tranquil pond with fountain. Additional updates include a tankless water heater that is only 2 years old and a gas furnace and central air system that are approximately 6 years old. Schedule your showing quickly!!
/u.realgeeks.media/hoosierhomepro/MOVE-logo-v1-balloon-resized.png)
Additional Information
- Basement
- Egress Window(s), Finished, Storage Space
- Foundation
- Poured Concrete, Concrete Perimeter
- Number of Fireplaces
- 1
- Fireplace Description
- Gas Log, Great Room
- Stories
- Two
- Architecture
- Traditional
- Equipment
- Radon System, Smoke Alarm, Sump Pump, Sump Pump w/Backup
- Interior
- Attic Access, High Ceilings, Ceiling Vaulted, Kitchen Island, Entrance Foyer, Paddle Fan, Hi-Speed Internet Availbl, Eat-in Kitchen, Pantry, Walk-In Closet(s), Wood Work Painted
- Exterior Amenities
- Fire Pit
- Acres
- 0.30
- Heat
- Forced Air, Natural Gas
- Cooling
- Central Air
- Financing
- Conventional, FHA, VA
- Appliances
- Dishwasher, Dryer, Disposal, MicroHood, Gas Oven, Refrigerator, Tankless Water Heater, Washer, Water Softener Owned
- Mandatory Fee
- $140
- Mandatory Fee Paid
- Quarterly
- Mandatory Fee Includes
- Clubhouse, Entrance Common, Maintenance, Nature Area, ParkPlayground, Snow Removal
- Semi-Annual Taxes
- $1,929
- Garage
- Yes
- Garage Parking
- Finished Garage, Garage Door Opener, Keyless Entry
- Region
- Vernon
- Areas
- Living Room Formal, Utility Room
- Eating Areas
- Formal Dining Room
Mortgage Calculator
Listing courtesy of F.C. Tucker Company. Selling Office: F.C. Tucker Company.
Information Deemed Reliable But Not Guaranteed. © 2026 MIBOR Broker Listing Cooperative