1338 Woodpond N Roundabout, Carmel, IN 46033
- $790,000
- 4
- BD
- 4
- BA
- 3,874
- SqFt




- Sold Price
- $790,000
- List Price
- $729,900
- MLS#
- 22106345
- Status
- SOLD
- Days on Market
- 41
- Closing Date
- Jul 17, 2026
- Bedrooms
- 4
- Bathrooms
- 4
- Sqft. of Residence
- 3,874
- Property Type
- Residential
- Year Built
- 2002
Property Description
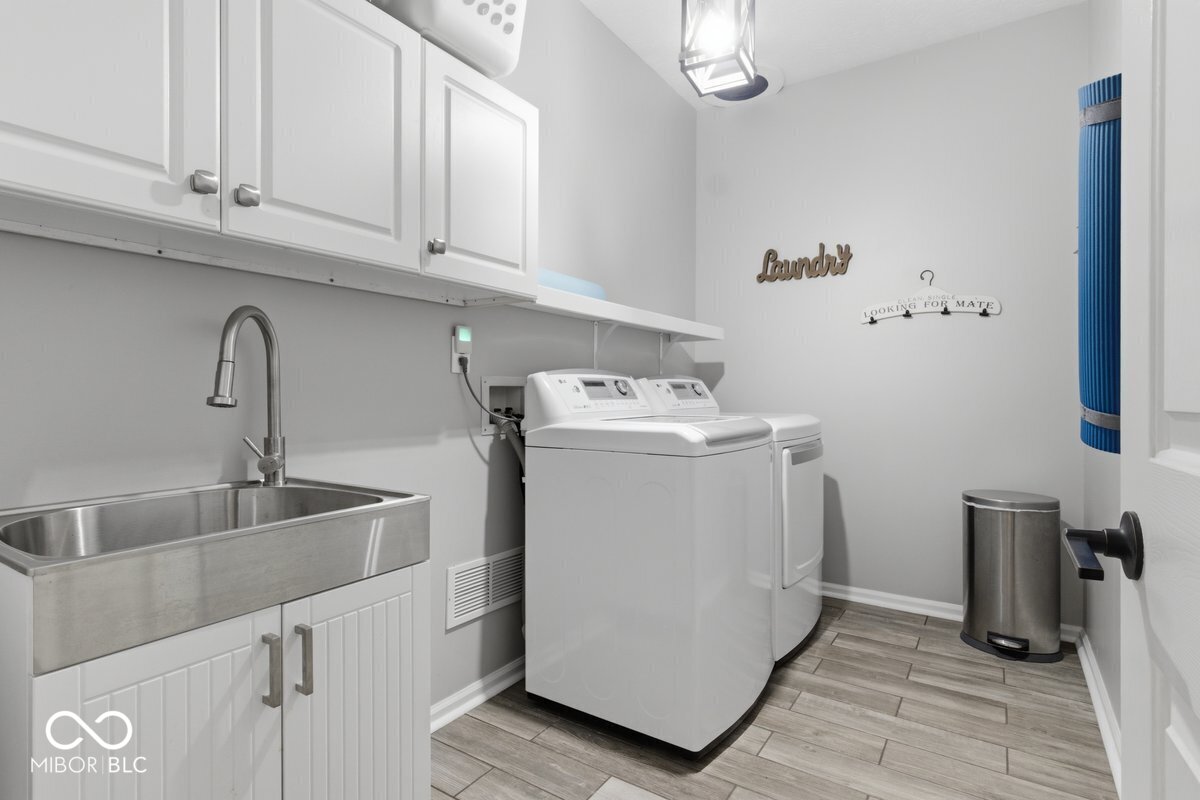
Just in time for summer! Welcome home to East Carmel's 1338 Woodpond Roundabout N in desirable Woodgate. This completely updated 4 bedroom (easily 5), 3.5 bath home pairs a stunning updated interior with a backyard oasis that's hard to match. Curb appeal shines with a nearly all-brick front, professional landscaping, 8' garage doors, and a recently expanded front porch with an 11x9 sitting area. Inside, ceramic tile hardwood flooring runs throughout most of the main level. French doors open to a versatile living room/home office, while a formal dining room sits opposite the entry. Around the corner, you'll find a show-stopping kitchen featuring handmade gray cabinetry with pull-out organizers, white quartz tops, double ovens, and an 8' island with seating for eight. The kitchen flows seamlessly into the partially vaulted great room with direct access to the outdoor bar. The main level also offers a large laundry room and an office with a slider that could easily serve as a guest room. Outside is where this home truly shines. The expansive pool is perfect for little ones (shallow splash area and 5.8' max depth) and has a newer automatic cover for peace of mind. Entertain on the 31x18 stamped patio or under the covered bar complete with cabinet storage, concrete counters, beverage refrigerator, and seating for four. Despite all the amenities, there's still plenty of green space. The finished basement offers LVP flooring throughout the rec area, billiards space, and bar, along with a full bath and unfinished storage that could become a future 5th bedroom. Upstairs you'll find four spacious bedrooms, including a stunning primary suite with a half-vaulted ceiling and a magazine-worthy bath featuring heated floors, a walk-in tiled shower, dual vanity, and large walk-in closet. Additional highlights include a newer HVAC system, newer front Pella windows, and recent interior/exterior paint. Move-in ready! Forget Florida! You're staying in Indiana with this beauty!!
/u.realgeeks.media/hoosierhomepro/MOVE-logo-v1-balloon-resized.png)
Additional Information
- Basement
- Ceiling - 9+ feet, Finished, Finished Ceiling, Finished Walls
- Foundation
- Concrete Perimeter
- Number of Fireplaces
- 1
- Fireplace Description
- Gas Log, Great Room
- Stories
- Two
- Architecture
- Traditional
- Interior
- Built-in Features, Cathedral Ceiling(s), Ceiling Vaulted, Kitchen Island, Entrance Foyer, Eat-in Kitchen, Pantry, Walk-In Closet(s), Wet Bar
- Exterior Amenities
- Lighting, Outdoor Kitchen
- Acres
- 0.39
- Heat
- Forced Air, Natural Gas
- Cooling
- Central Air
- Appliances
- Dishwasher
- Mandatory Fee
- $150
- Mandatory Fee Paid
- Annually
- Mandatory Fee Includes
- Maintenance
- Semi-Annual Taxes
- $3,180
- Garage
- Yes
- Garage Parking
- Garage Door Opener, Guest Street Parking
- Region
- Clay
- Areas
- Great Room - 2 Story
- Eating Areas
- Breakfast Room, Formal Dining Room
Mortgage Calculator
Listing courtesy of Keller Williams Lafayette. Selling Office: Keller Williams Indpls Metro N.
Information Deemed Reliable But Not Guaranteed. © 2026 MIBOR Broker Listing Cooperative