4581 Lexington Row, Greenwood, IN 46143
- $440,000
- 3
- BD
- 2
- BA
- 1,884
- SqFt




- Sold Price
- $440,000
- List Price
- $450,000
- MLS#
- 22107050
- Status
- SOLD
- Days on Market
- 35
- Closing Date
- Jul 17, 2026
- Bedrooms
- 3
- Bathrooms
- 2
- Sqft. of Residence
- 1,884
- Property Type
- Residential
- Year Built
- 2017
Property Description
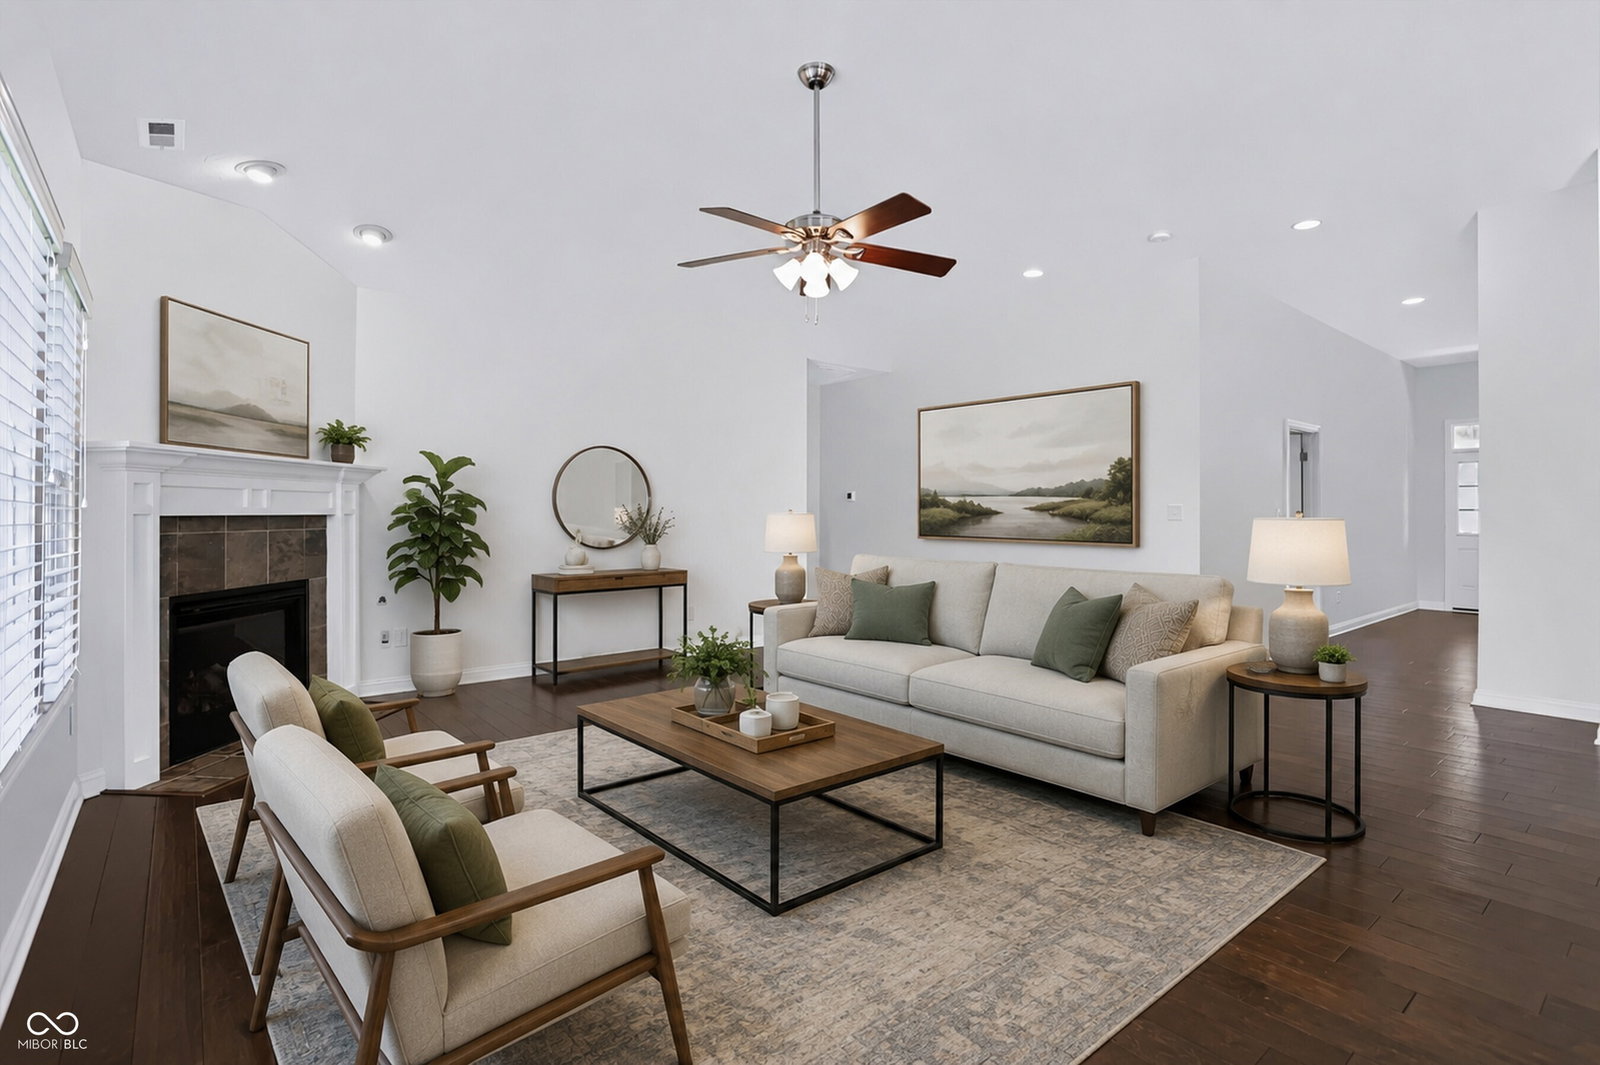
Welcome to this beautifully crafted, all-brick ranch-style home nestled in the highly sought-after Hickory Stick Crossing golf course community. Built in 2017, this impeccably maintained single-story residence is situated on a quiet cul-de-sac, offering perfect curb appeal highlighted by streetlights, completed sidewalks, and an inviting open patio space. Step inside the welcoming entrance foyer to find an expansive, open-concept floor plan boasting 1,884 square feet of immaculate living space adorned with continuous laminated hardwood flooring. The heart of the home centers around a massive 22x23 living room, anchored by a cozy gas log fireplace that sets a perfect tone for relaxation or entertaining guests. Seamlessly connected, the gourmet kitchen features an functional layout complete with a convenient breakfast bar, built-in pantry, and a comprehensive gas-powered appliance package including a dishwasher, garbage disposal, micro-hood, microwave, refrigerator, and gas oven/range. The adjacent 11x11 dining combo space makes shared meals effortless. The home offers an intelligent split-bedroom layout ensuring privacy for the primary retreat, which showcases cozy carpeting, a large walk-in closet, and an en-suite bathroom with double main sinks. Two additional well-proportioned bedrooms also feature vinyl windows and easy access to the home's second full bath. Convenience is prioritized with a dedicated, ceramic-tiled laundry room that includes a gas water heater and a paid-for water softener system. For added peace of mind, the property is outfitted with a programmable thermostat, a modern radon mitigation system, and integrated smoke alarms. Outside, you will appreciate the 667-square-foot finished two-car attached garage equipped with an automatic door opener and attic access. Situated in the top-rated Center Grove Community School District, this dynamic community pairs a quiet suburban lifestyle with robust amenities.
/u.realgeeks.media/hoosierhomepro/header3.png)
Additional Information
- Foundation
- Slab
- Number of Fireplaces
- 1
- Fireplace Description
- Gas Log, Gas Starter
- Stories
- One
- Architecture
- Ranch
- Equipment
- Radon System, Smoke Alarm
- Interior
- Attic Access, Bath Sinks Double Main, Breakfast Bar, Entrance Foyer, Hi-Speed Internet Availbl, Pantry, Smart Thermostat, Walk-In Closet(s)
- Acres
- 0.21
- Heat
- Natural Gas
- Cooling
- Central Air
- Financing
- Conventional, FHA, VA
- Appliances
- Dishwasher, Disposal, Gas Water Heater, MicroHood, Microwave, Gas Oven, Refrigerator, Water Heater, Water Softener Owned
- Mandatory Fee
- $485
- Mandatory Fee Paid
- Annually
- Semi-Annual Taxes
- $1,887
- Garage
- Yes
- Garage Parking
- Finished Garage, Garage Door Opener
- Region
- White River
- Areas
- Utility Room
- Eating Areas
- Dining Combo/Kitchen
Mortgage Calculator
Listing courtesy of Mark Dietel Realty, LLC. Selling Office: Berkley & State, LLC.
Information Deemed Reliable But Not Guaranteed. © 2026 MIBOR Broker Listing Cooperative