1126 E 19th Street, Indianapolis, IN 46202
- $590,000
- 3
- BD
- 3
- BA
- 2,258
- SqFt




- List Price
- $590,000
- MLS#
- 22108295
- Status
- ACTIVE
- Days on Market
- 14
- Bedrooms
- 3
- Bathrooms
- 3
- Sqft. of Residence
- 2,258
- Property Type
- Residential
- Year Built
- 2026
Property Description
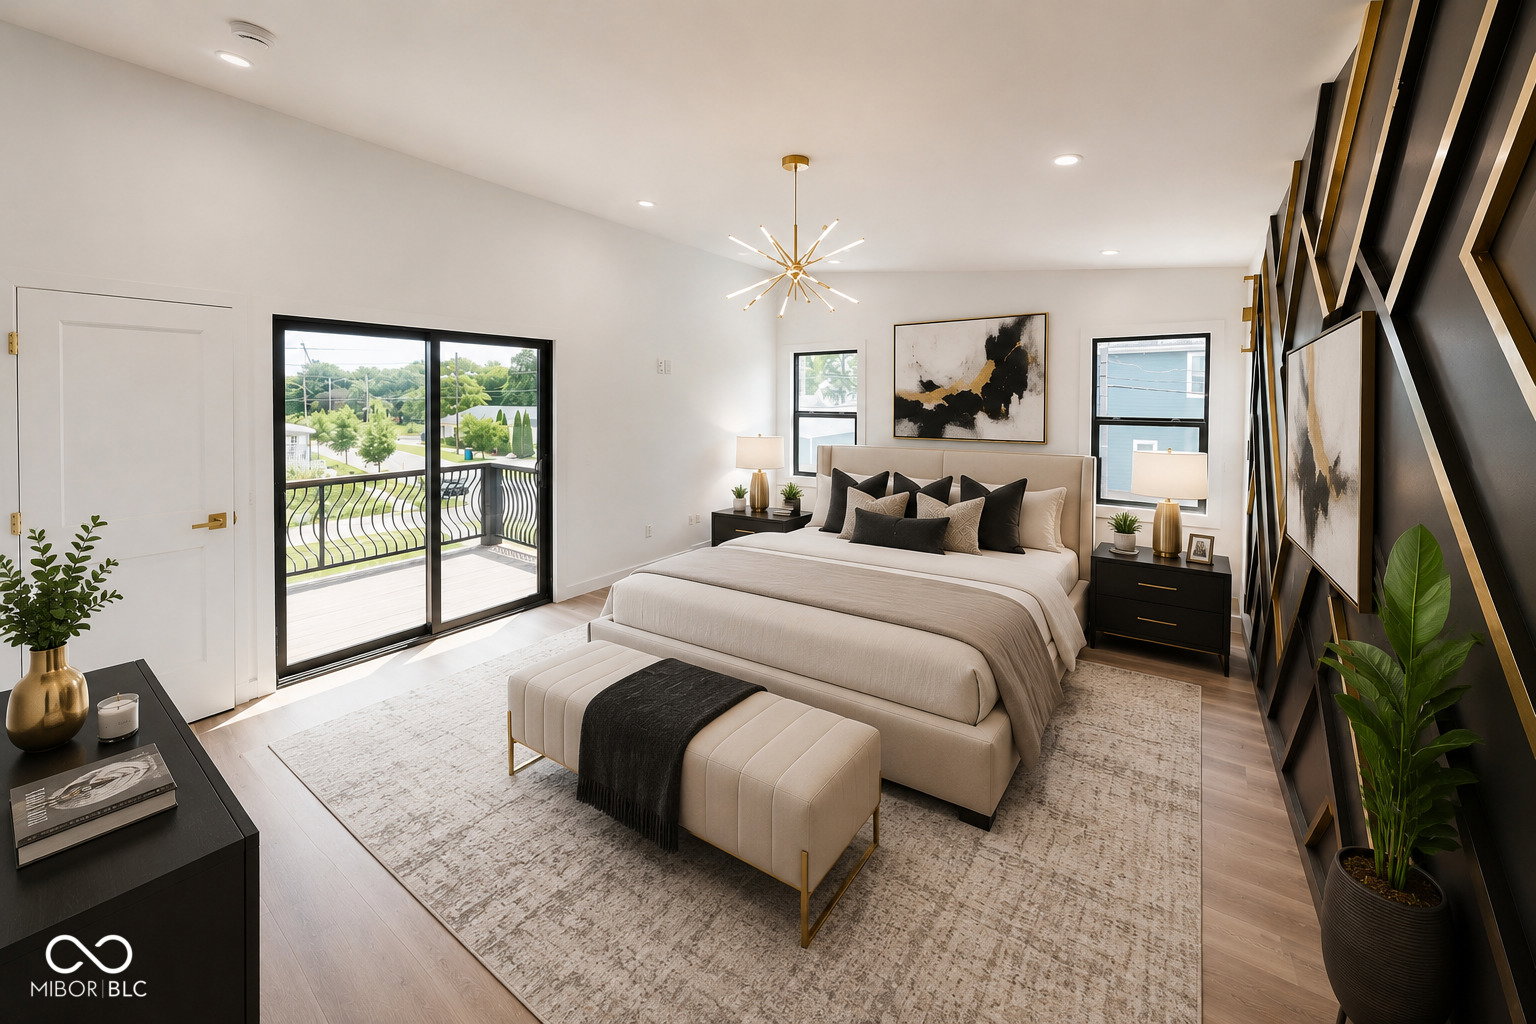
Experience elevated living in this stunning 2026 new construction home, thoughtfully designed with modern architecture, premium finishes, and smart-home features throughout. Offering 3 spacious bedrooms, 2.5 bathrooms, and a 1-car garage with Electric vehicle (EV) charger, this home seamlessly blends style and functionality. Step inside to discover an open-concept floor plan with luxury vinyl plank (LVP) flooring throughout and an impressive chef's kitchen featuring quartz countertops, a large waterfall island with a wireless charging station, premium cabinetry, a sleek over-the-range hood, and designer lighting-perfect for entertaining and everyday living. The spacious primary suite is a true retreat, featuring a spa-inspired bathroom with a smart toilet, double vanity, LED illuminated mirror, and upscale finishes. The secondary full bathroom also offers double sinks and an LED mirror, providing comfort and convenience for family or guests. If you're looking for a home that combines luxury, technology, and timeless design, this exceptional property is ready to impress.
/u.realgeeks.media/hoosierhomepro/header3.png)
Additional Information
- New Construction
- Yes
- Construction Stage
- Completed
- Est. Completion Date
- 03/26
- Foundation
- Crawl Space
- Number of Fireplaces
- 1
- Fireplace Description
- Electric
- Stories
- Two
- Architecture
- Contemporary, Other
- Interior
- Pantry, Ceiling Vaulted, Walk-In Closet(s), Bath Sinks Double Main
- Exterior Amenities
- Balcony
- Acres
- 0.07
- Heat
- Natural Gas
- Cooling
- Central Air
- Appliances
- Dishwasher, Electric Oven, Range Hood, Refrigerator, Tankless Water Heater
- Semi-Annual Taxes
- $103
- Garage
- Yes
- Region
- Center
- Eating Areas
- Dining Combo/Family Room, Dining Combo/Kitchen
Mortgage Calculator
Listing courtesy of AMR Real Estate LLC.
Information Deemed Reliable But Not Guaranteed. © 2026 MIBOR Broker Listing Cooperative