5178 Glendon Court, Mccordsville, IN 46055
- $477,000
- 3
- BD
- 3
- BA
- 2,270
- SqFt




- Sold Price
- $477,000
- List Price
- $479,900
- MLS#
- 22109898
- Status
- SOLD
- Days on Market
- 29
- Closing Date
- Jul 23, 2026
- Bedrooms
- 3
- Bathrooms
- 3
- Sqft. of Residence
- 2,270
- Property Type
- Residential
- Year Built
- 2020
Property Description
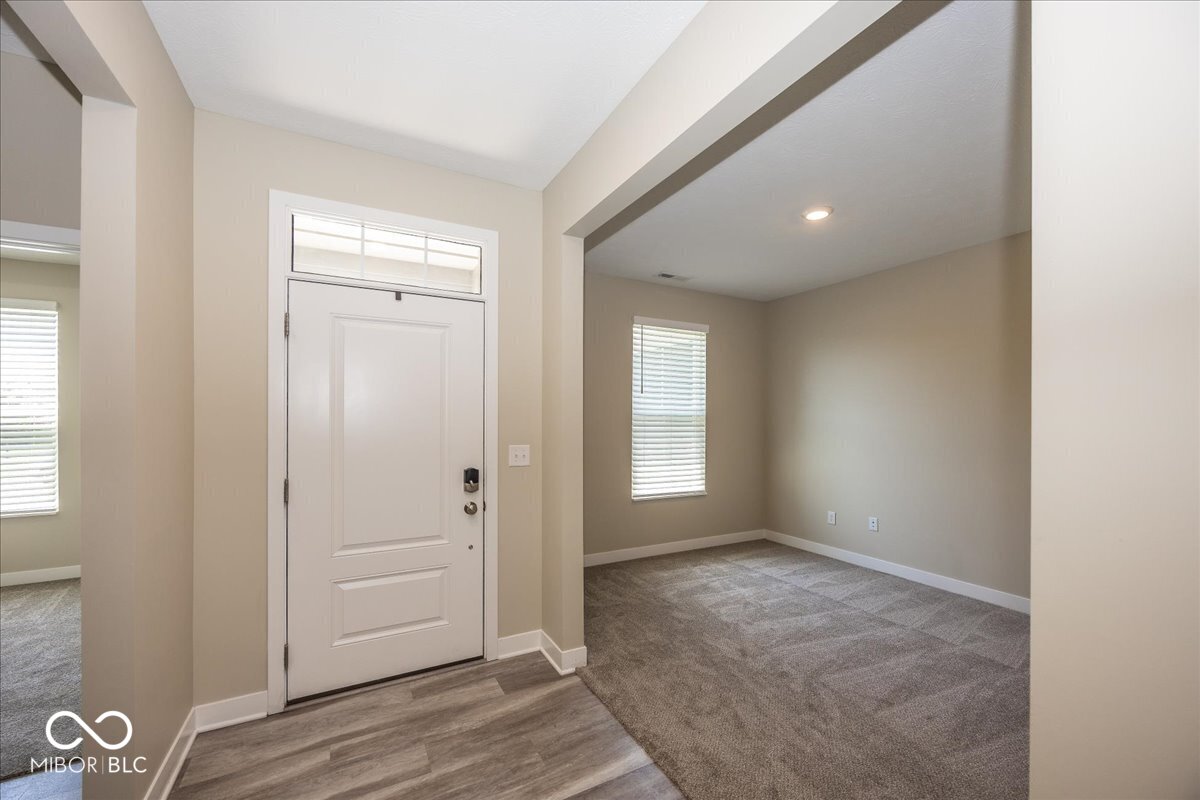
BETTER THAN NEW 3 bedroom, 2.5 bath ranch with den! Spend a peaceful evening enjoying the breathtaking pond and sunset views from your screened patio! The relaxing sound of the pond's fountain will make the screened porch your favorite room in the house! Inside you'll find a meticulously cared for home with neutral decor and beautiful flooring- including new carpeting in the bedrooms. The expansive kitchen with stainless steel appliances (including a gas range) and quartz countertops opens up to the large family room with gas fireplace. The den is conveniently located off the entry. The split floor plan means the primary bedroom is situated away from the two spare rooms which share a Jack and Jill bath. A half bath is located just off the family room. The primary suite overlooks the pond. The bathroom is gorgeous and the walk-in closet is spacious. The laundry room is found outside the primary suite. The garage is extra deep allowing room for shelving for extra storage. The mud room is conveniently located once you come in from the garage. The home's irrigation system helps keep this home's landscaping among the prettiest in the neighborhood with flowers blooming throughout the season. All appliances, blinds, Ring doorbell, washer and dryer remain with the home. Warm this summer? -Go take a dip in the neighborhood pool! There is so much to love about this property- come take a look!
/u.realgeeks.media/hoosierhomepro/header3.png)
Additional Information
- Foundation
- Slab
- Number of Fireplaces
- 1
- Fireplace Description
- Gas Log
- Stories
- One
- Architecture
- Ranch
- Equipment
- Smoke Alarm
- Interior
- Attic Access, Cathedral Ceiling(s), Tray Ceiling(s), Ceiling Vaulted, Walk-In Closet(s), Breakfast Bar, Entrance Foyer, Kitchen Island, Pantry
- Exterior Amenities
- Sprinkler System
- Acres
- 0.24
- Heat
- Forced Air, Natural Gas
- Cooling
- Central Air
- Financing
- Conventional, FHA, VA
- Appliances
- Dishwasher, Disposal, Microwave, Gas Oven, Gas Water Heater
- Mandatory Fee
- $440
- Mandatory Fee Paid
- Quarterly
- Mandatory Fee Includes
- Clubhouse, ParkPlayground, Management, Trash
- Semi-Annual Taxes
- $4,838
- Garage
- Yes
- Garage Parking
- Keyless Entry
- Region
- Vernon
- Areas
- Bath Jack-n-Jill, Bedroom Other on Main
- Eating Areas
- Breakfast Room
Mortgage Calculator
Listing courtesy of F.C. Tucker Company. Selling Office: HomeXpert, Ray Stuck & Co..
Information Deemed Reliable But Not Guaranteed. © 2026 MIBOR Broker Listing Cooperative