850 S 700 W, Lebanon, IN 46052
- $799,500
- 3
- BD
- 3
- BA
- 4,170
- SqFt




- List Price
- $799,500
- Price Change
- ▼ $50,400 1784761047
- MLS#
- 22112451
- Status
- ACTIVE
- Days on Market
- 65
- Bedrooms
- 3
- Bathrooms
- 3
- Sqft. of Residence
- 4,170
- Property Type
- Residential
- Year Built
- 2012
Property Description
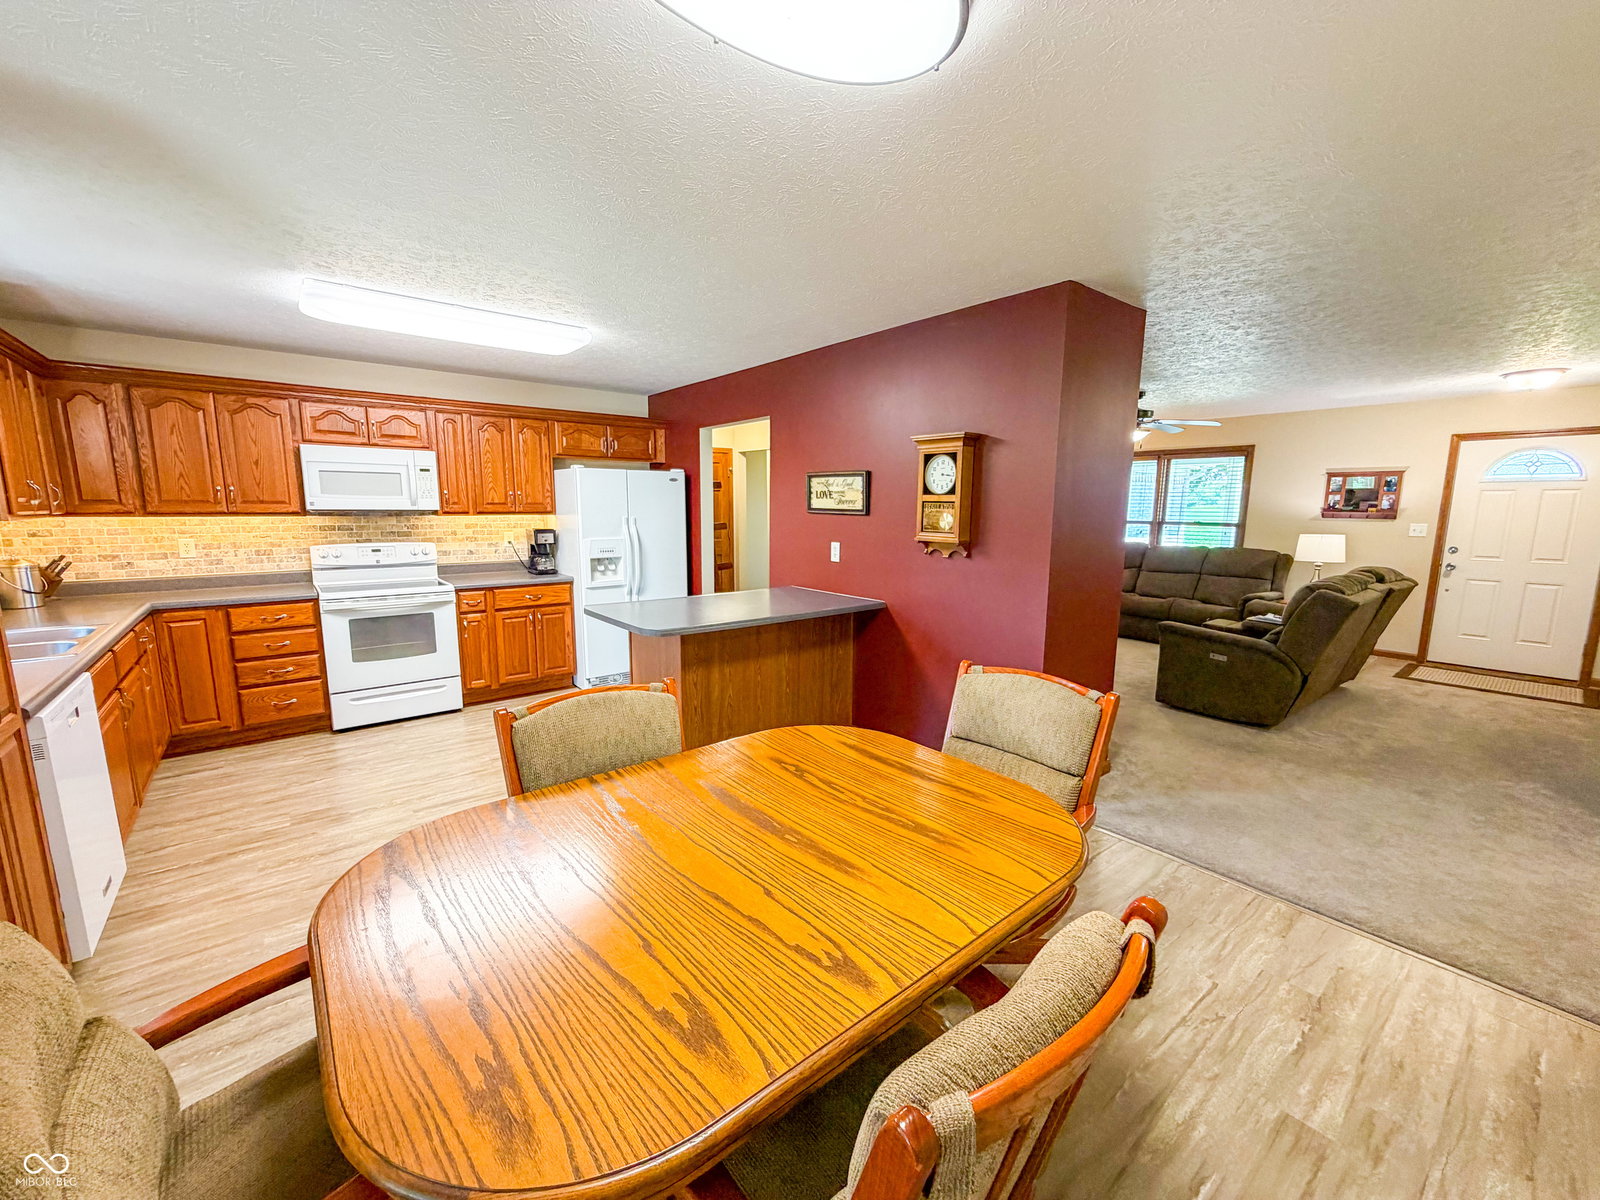
Beautiful well maintained TK built brick ranch built in 2012 nestled on 5 acres of land with full unfinished basement, 2 car garage and outbuilding. Open floor plan with 2085 sq ft on the main floor with plenty of room for everyone with 3BR and 3Ba. Spacious kitchen and dining area great for entertaining. Great room features a gas fireplace for those cold nights. Other features include a sunroom and den/home office space. Split bedroom floor plan with primary bedroom suite and two additional bedrooms. Features Anderson windows. All blinds stay. Watch the sunrise from the covered porch or sunset from the lovely new concrete patio that overlooks the backyard. All appliances convey. Store all of your equipment and toys in the spacious 42x80 Morton outbuilding with 16ft side walls 5" fiber reinforced concrete floors, 4 overhead doors with controls, indoor adjustable basketball goal. Lovely well maintained property close to town, shopping, schools, and I-65 and I-74. Ready for your next move!
/u.realgeeks.media/hoosierhomepro/MOVE-logo-v1-balloon-resized.png)
Additional Information
- Basement
- Ceiling - 9+ feet, Full, Unfinished
- Foundation
- Concrete Perimeter
- Number of Fireplaces
- 1
- Fireplace Description
- Living Room
- Stories
- One
- Architecture
- Ranch
- Equipment
- Dehumidifier, Smoke Alarm, Sump Pump
- Interior
- Attic Access, Paddle Fan, Eat-in Kitchen, Pantry, Walk-In Closet(s)
- Acres
- 5
- Heat
- Electric, Forced Air
- Cooling
- Central Air
- Appliances
- Dishwasher, Dryer, Disposal, MicroHood, Electric Oven, Refrigerator, Washer, Water Softener Owned
- Semi-Annual Taxes
- $1,658
- Garage
- Yes
- Garage Parking
- Garage Door Opener
- Region
- Jefferson
- Eating Areas
- Dining Combo/Kitchen
Mortgage Calculator
Listing courtesy of Berkshire Hathaway Home.
Information Deemed Reliable But Not Guaranteed. © 2026 MIBOR Broker Listing Cooperative