6158 State Road 144, Greenwood, IN 46143
- $5,750,000
- 6
- BD
- 10
- BA
- 14,404
- SqFt




- List Price
- $5,750,000
- MLS#
- 22112490
- Status
- ACTIVE
- Days on Market
- 10
- Bedrooms
- 6
- Bathrooms
- 10
- Sqft. of Residence
- 14,404
- Property Type
- Residential
- Year Built
- 1993
Property Description
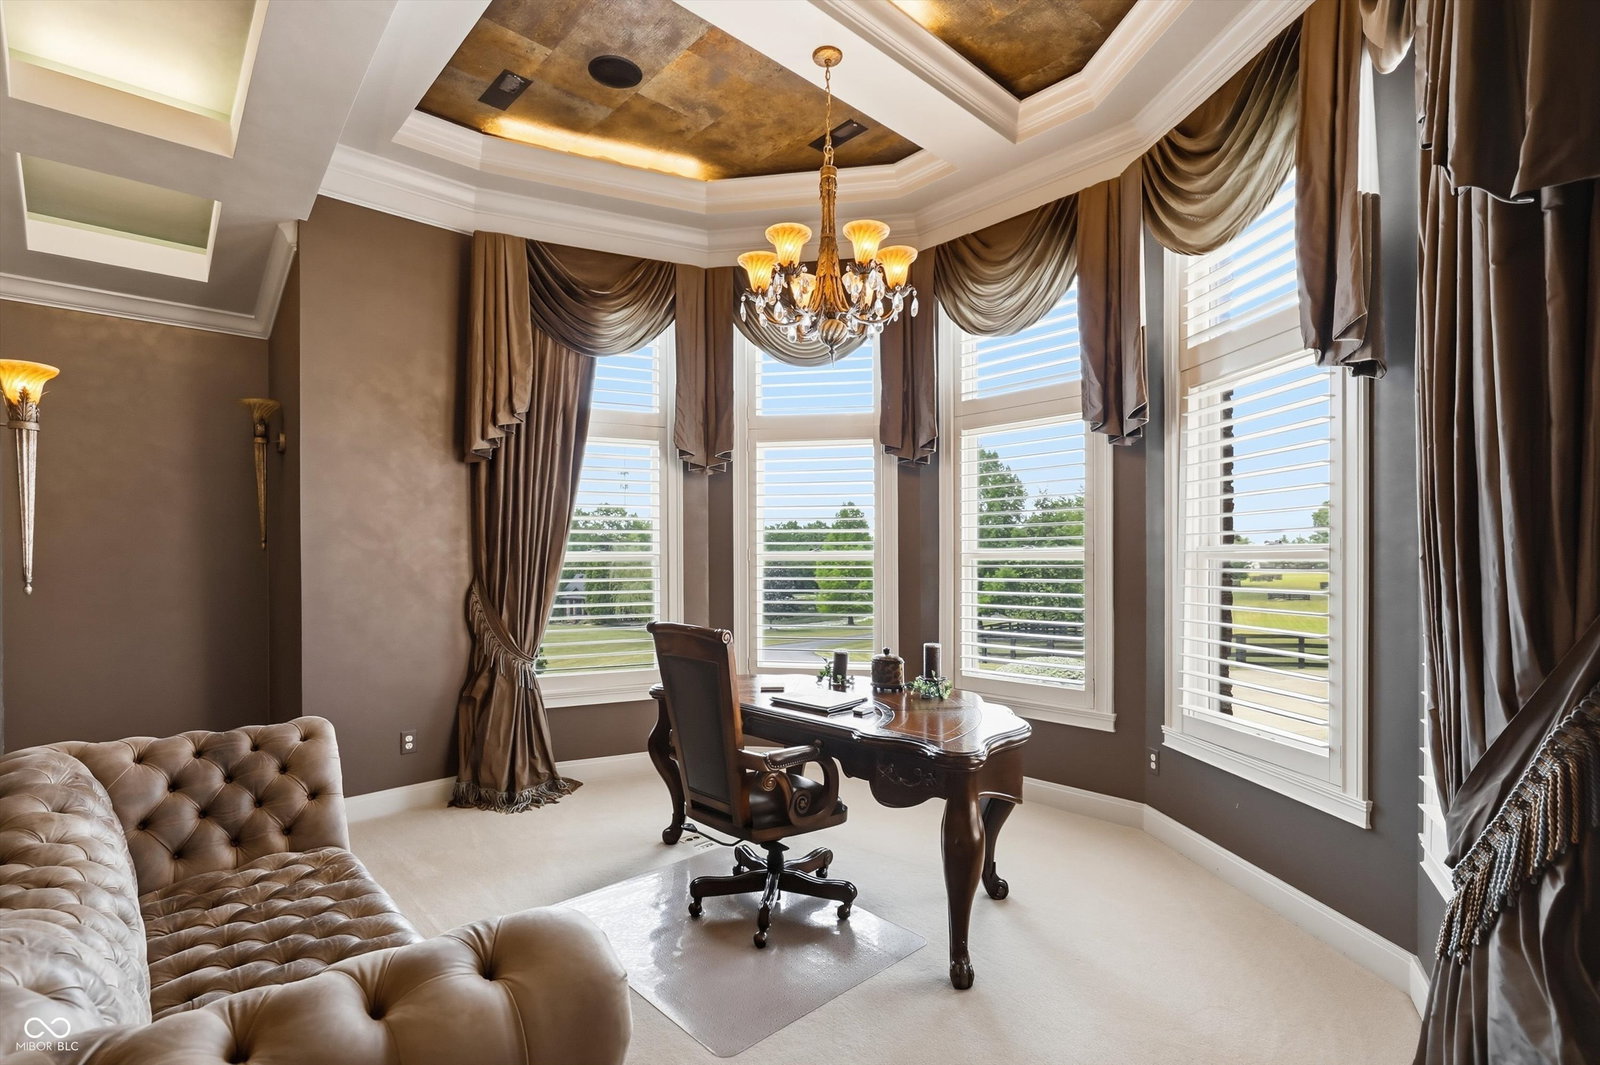
One of Johnson County's most extraordinary private estates, this exceptional residence offers a rare opportunity to own one of the area's most distinguished luxury properties. Set behind a gated entrance and approached by a sweeping drive to a stately portico, the home immediately conveys elegance, privacy, and timeless sophistication. Inside, impeccable craftsmanship is showcased through a graceful curved iron staircase, soaring coffered ceilings, polished marble flooring, custom window treatments, and a dramatic 30-foot arched gallery leading to the spectacular primary retreat. This private sanctuary features a sitting room, executive office, wet bar, two-sided fireplace, and balcony overlooking the breathtaking indoor pool, spa, and fitness center. Designed for both grand entertaining and everyday living, the home offers a second luxurious primary suite with a private office, dedicated laundry, storage, and access to the third level, plus four additional ensuite bedrooms. The gourmet kitchen is equipped with a professional gas cooktop, pot filler, expansive center island, and oversized windows framing picturesque views of the estate. Outdoor living is equally impressive with a covered deck, fully equipped outdoor kitchen and bar, fireplace, and spa overlooking the resort-style pool and beautifully appointed pool house complete with a full kitchen and bath. Freshly painted tennis courts, a tranquil pond with fountain and gazebo, and professionally irrigated grounds create a setting of remarkable beauty. Equestrian enthusiasts will appreciate the six-stall horse barn with heated tack room, hot water washbay and turnout that enjoys 7 fenced acres. Collectors and hobbyists will enjoy eight garage spaces and a large unfinished area above the four-car garage, ideal for guest or in-law quarters. A true legacy estate where exceptional craftsmanship, resort-style amenities, and unparalleled privacy come together in one unforgettable property.
/u.realgeeks.media/hoosierhomepro/header3.png)
Additional Information
- Basement
- Ceiling - 9+ feet, Exterior Entry, Finished, Full, Walk-Out Access
- Foundation
- Poured Concrete
- Number of Fireplaces
- 4
- Fireplace Description
- Two Sided, Basement, Bedroom, Gas Log, Great Room, Primary Bedroom
- Stories
- Multi/Split
- Architecture
- Split Level, Traditional
- Equipment
- Call Listing Agent, Home Theater, Irrigation Equipment, Security System, Smoke Alarm
- Interior
- Attic Access, Bath Sinks Double Main, Breakfast Bar, Built-in Features, Ceiling Vaulted, Entrance Foyer, Paddle Fan, Hi-Speed Internet Availbl, Pantry, Smart Thermostat, Supplemental Storage, Walk-In Closet(s), Wood Work Painted
- Exterior Amenities
- Storage, Gas Grill, Lighting, Outdoor Kitchen, Sprinkler System, Tennis Court(s), Water Feature Fountain
- Acres
- 14.29
- Heat
- Forced Air, Natural Gas
- Cooling
- Central Air, Zoned
- Financing
- Conventional
- Appliances
- Gas Cooktop, Dishwasher, Dryer, Disposal, Exhaust Fan, Microwave, Oven, Refrigerator, Washer, Water Heater, Water Softener Owned
- Semi-Annual Taxes
- $11,204
- Garage
- Yes
- Garage Parking
- Finished Garage, Garage Door Opener, Service Door
- Region
- White River
- Areas
- Living Room Formal
- Eating Areas
- Breakfast Room, Formal Dining Room
Mortgage Calculator
Listing courtesy of F.C. Tucker Company.
Information Deemed Reliable But Not Guaranteed. © 2026 MIBOR Broker Listing Cooperative