13326 Sioux Trail, Carmel, IN 46033
- $949,900
- 6
- BD
- 6
- BA
- 5,777
- SqFt





- List Price
- $949,900
- MLS#
- 22112523
- Status
- ACTIVE
- Days on Market
- 20
- Bedrooms
- 6
- Bathrooms
- 6
- Sqft. of Residence
- 5,777
- Property Type
- Residential
- Year Built
- 2000
Property Description
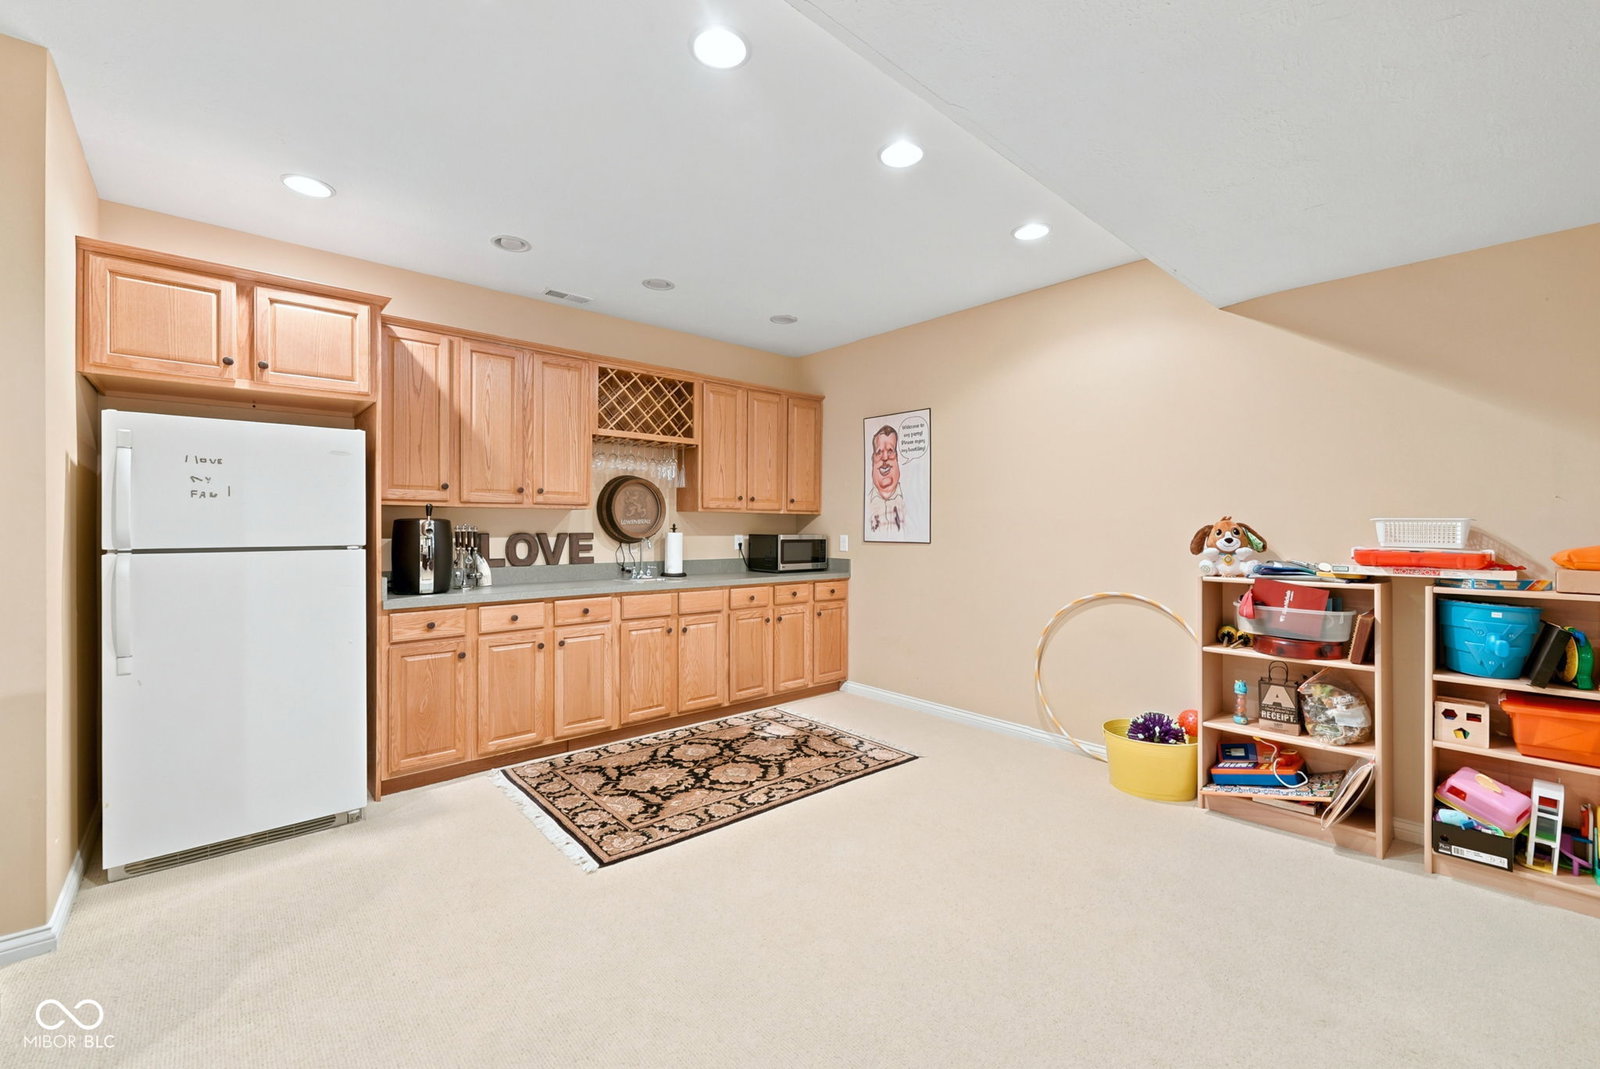
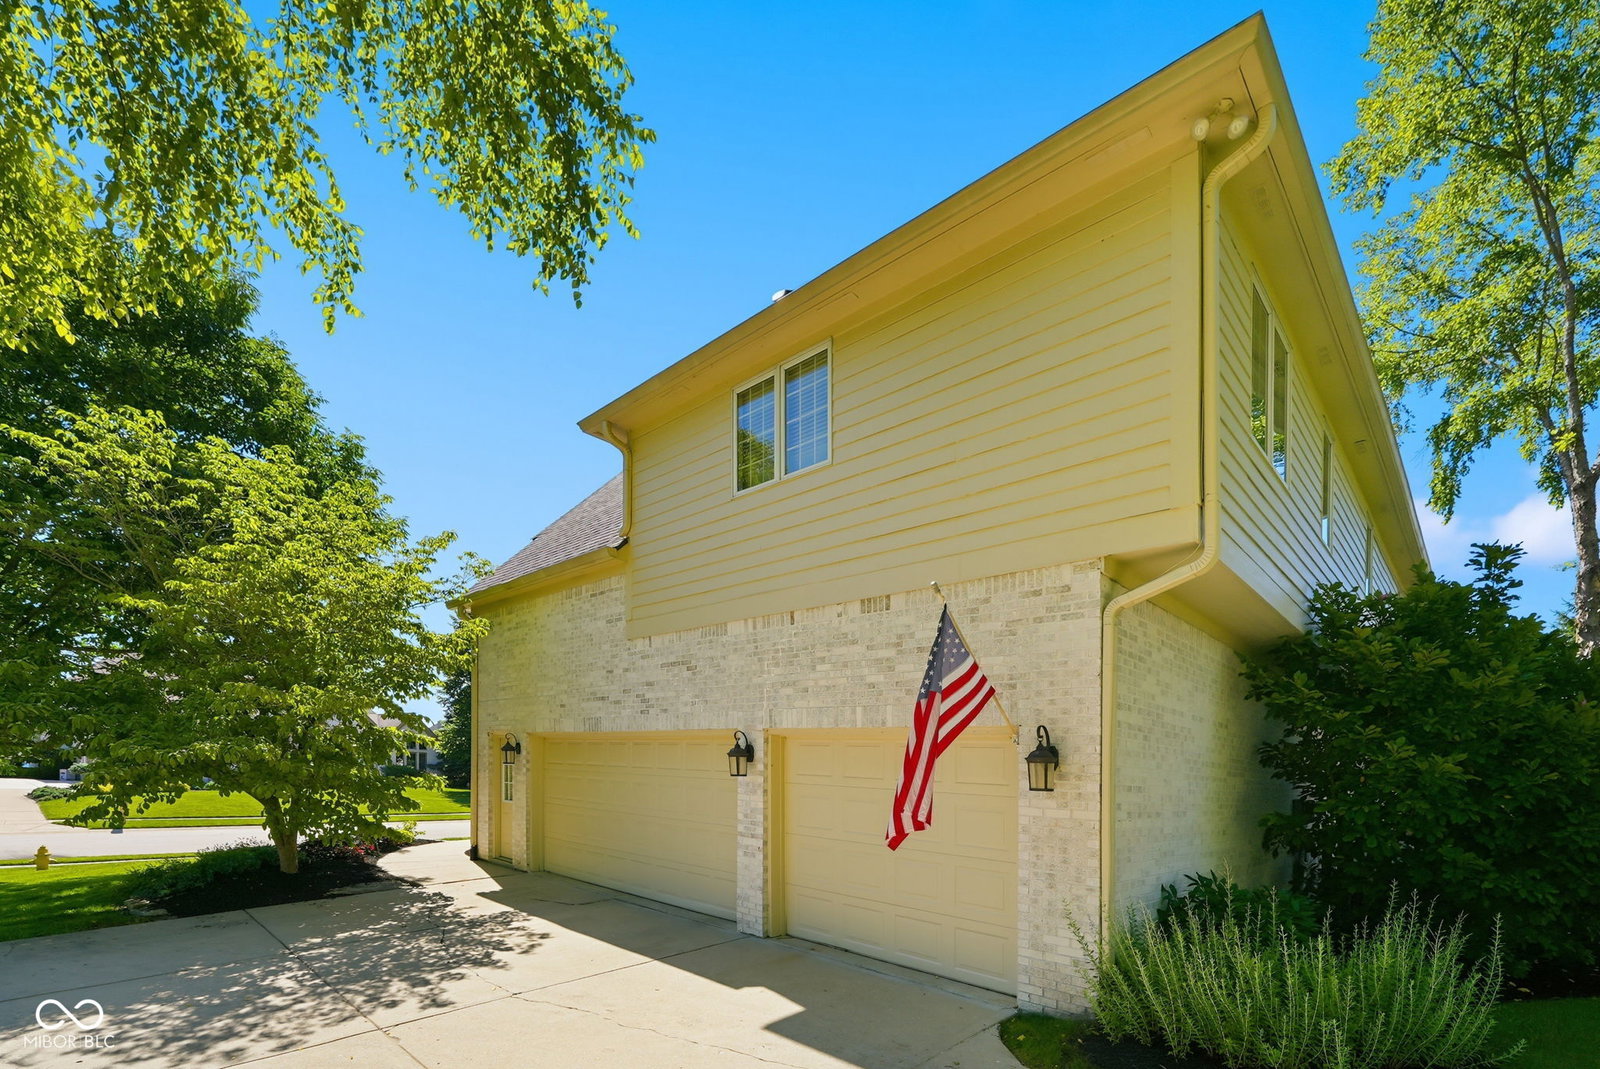
** Back on the market at no fault of the seller. No inspection or appraisal issues** This 5,400+ square-foot, one owner, custom built brick home echos a French Country vibe with her steep cross-gable rooflines, and arched and mullioned casement windows. A two-story light filled foyer leads into a circular layout that works for both everyday life and real entertaining. The great room centers on a gas fireplace and built-in cabinetry offering storage not often found in today's builds. French doors lead outside to the back yard surrounded by mature shade trees and a curved edge patio. The real star of the outdoor space, a large and beautiful screened porch is perfect for family dinners and quiet morning coffee time. The kitchen has granite counters, a gas cooktop, and an oversized island with seating for the whole family. There's also a formal dining room with a tray ceiling. Six bedrooms and five and a half bathrooms are spread across the home, including a primary suite with its own sitting area, a walk-in closet built around a center island, and a bath with a jet tub and separate, double walk-in shower. The finished basement adds two more living areas plus a wet bar for game nights. The three-car garage tops 800 square feet and features a workbench and tub sink. Residents have access to the neighborhood pool, creekside walking trails, fishing ponds, wildflower park, and a very active neighborhood social calendar-- many perks of a Carmel Schools community that doesn't turn over often. That kind of home is hard to find! Schedule a private tour to see it for yourself.
/u.realgeeks.media/hoosierhomepro/header3.png)
Additional Information
- Basement
- Ceiling - 9+ feet, Egress Window(s), Full, Partially Finished, Storage Space
- Foundation
- Concrete Perimeter
- Number of Fireplaces
- 2
- Fireplace Description
- Basement, Gas Starter, Great Room
- Stories
- Two
- Architecture
- French Provincial
- Interior
- Breakfast Bar, Tray Ceiling(s), Kitchen Island, Entrance Foyer, Walk-In Closet(s)
- Exterior Amenities
- Water Feature Fountain
- Acres
- 0.41
- Heat
- Forced Air, Natural Gas
- Cooling
- Central Air
- Financing
- Conventional, VA
- Appliances
- Gas Cooktop, Dishwasher, Dryer, Microwave, Range Hood, Refrigerator, Washer
- Semi-Annual Taxes
- $4,351
- Garage
- Yes
- Region
- Clay
- Areas
- Living Room Formal
- Eating Areas
- Dining Combo/Kitchen, Formal Dining Room
Mortgage Calculator
Listing courtesy of Hemrick Property Group Inc..
Information Deemed Reliable But Not Guaranteed. © 2026 MIBOR Broker Listing Cooperative