738 Ehrlich Lane, Westfield, IN 46074
- $349,900
- 2
- BD
- 2
- BA
- 1,510
- SqFt




- List Price
- $349,900
- MLS#
- 22112605
- Status
- ACTIVE
- Days on Market
- 0
- Bedrooms
- 2
- Bathrooms
- 2
- Sqft. of Residence
- 1,510
- Property Type
- Residential
- Year Built
- 2021
Property Description
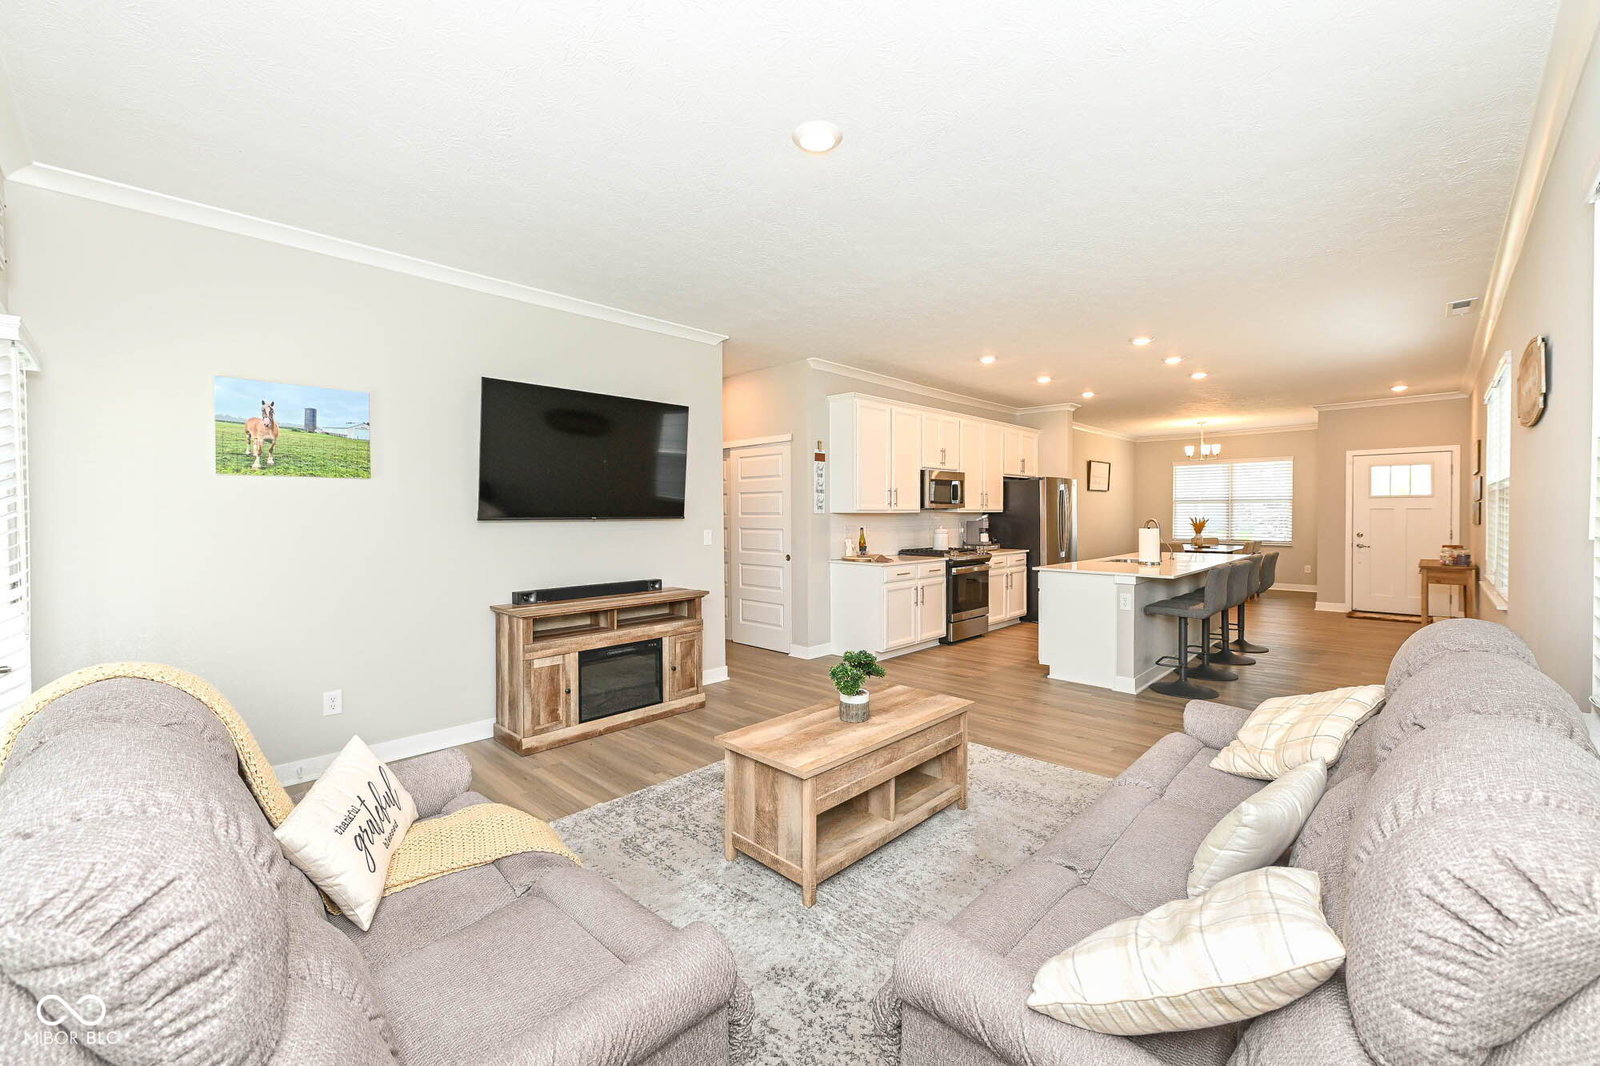
Beautiful 2BR/2BA ranch in Osborne Trails, a premier 55+ community! Popular Lennar Chamberlain floorplan features an open, functional layout w/Dining Rm, Office/Den & spacious Living Rm. Kitchen offers quartz c-tops, tile backsplash, SS GE appliances & center island/breakfast bar. Primary Suite features WIC & private bath w/dbl sinks & walk-in shower. BR 2, full bath & Laundry Rm w/washer & dryer included complete the interior. Relax on the covered backyard patio overlooking the irrigated lawn. Finished garage & Aqua Systems water softener. Enjoy the fabulous Osborne Trails amenities & active-adult lifestyle! Sellers are willing to sell furniture separately. Move-in ready & waiting for its new owner!
/u.realgeeks.media/hoosierhomepro/header3.png)
Additional Information
- Foundation
- Slab
- Stories
- One
- Architecture
- Ranch, Traditional
- Equipment
- Smoke Alarm
- Interior
- Attic Access, Eat-in Kitchen, Wired for Data, Walk-In Closet(s)
- Exterior Amenities
- Sprinkler System
- Acres
- 0.14
- Heat
- Forced Air, Natural Gas
- Cooling
- Central Air
- Financing
- Conventional, FHA, VA
- Appliances
- Dishwasher, Dryer, Electric Water Heater, Disposal, MicroHood, Microwave, Oven, Gas Oven, Refrigerator, Washer, Water Softener Owned
- Mandatory Fee
- $290
- Mandatory Fee Paid
- Monthly
- Mandatory Fee Includes
- Association Home Owners, Clubhouse, Entrance Common, Lawncare, Maintenance Grounds, Nature Area, Pickleball Court, Management, Snow Removal, Walking Trails
- Semi-Annual Taxes
- $3,566
- Garage
- Yes
- Garage Parking
- Finished Garage
- Region
- Washington
- Eating Areas
- Formal Dining Room
Mortgage Calculator
Listing courtesy of RE/MAX Complete.
Information Deemed Reliable But Not Guaranteed. © 2026 MIBOR Broker Listing Cooperative