249 W Roszell Drive, Nineveh, IN 46164
- $745,000
- 3
- BD
- 4
- BA
- 4,382
- SqFt




- List Price
- $745,000
- Price Change
- ▼ $30,000 1787266303
- MLS#
- 22113096
- Status
- ACTIVE
- Days on Market
- 65
- Bedrooms
- 3
- Bathrooms
- 4
- Sqft. of Residence
- 4,382
- Property Type
- Residential
- Year Built
- 1997
Property Description
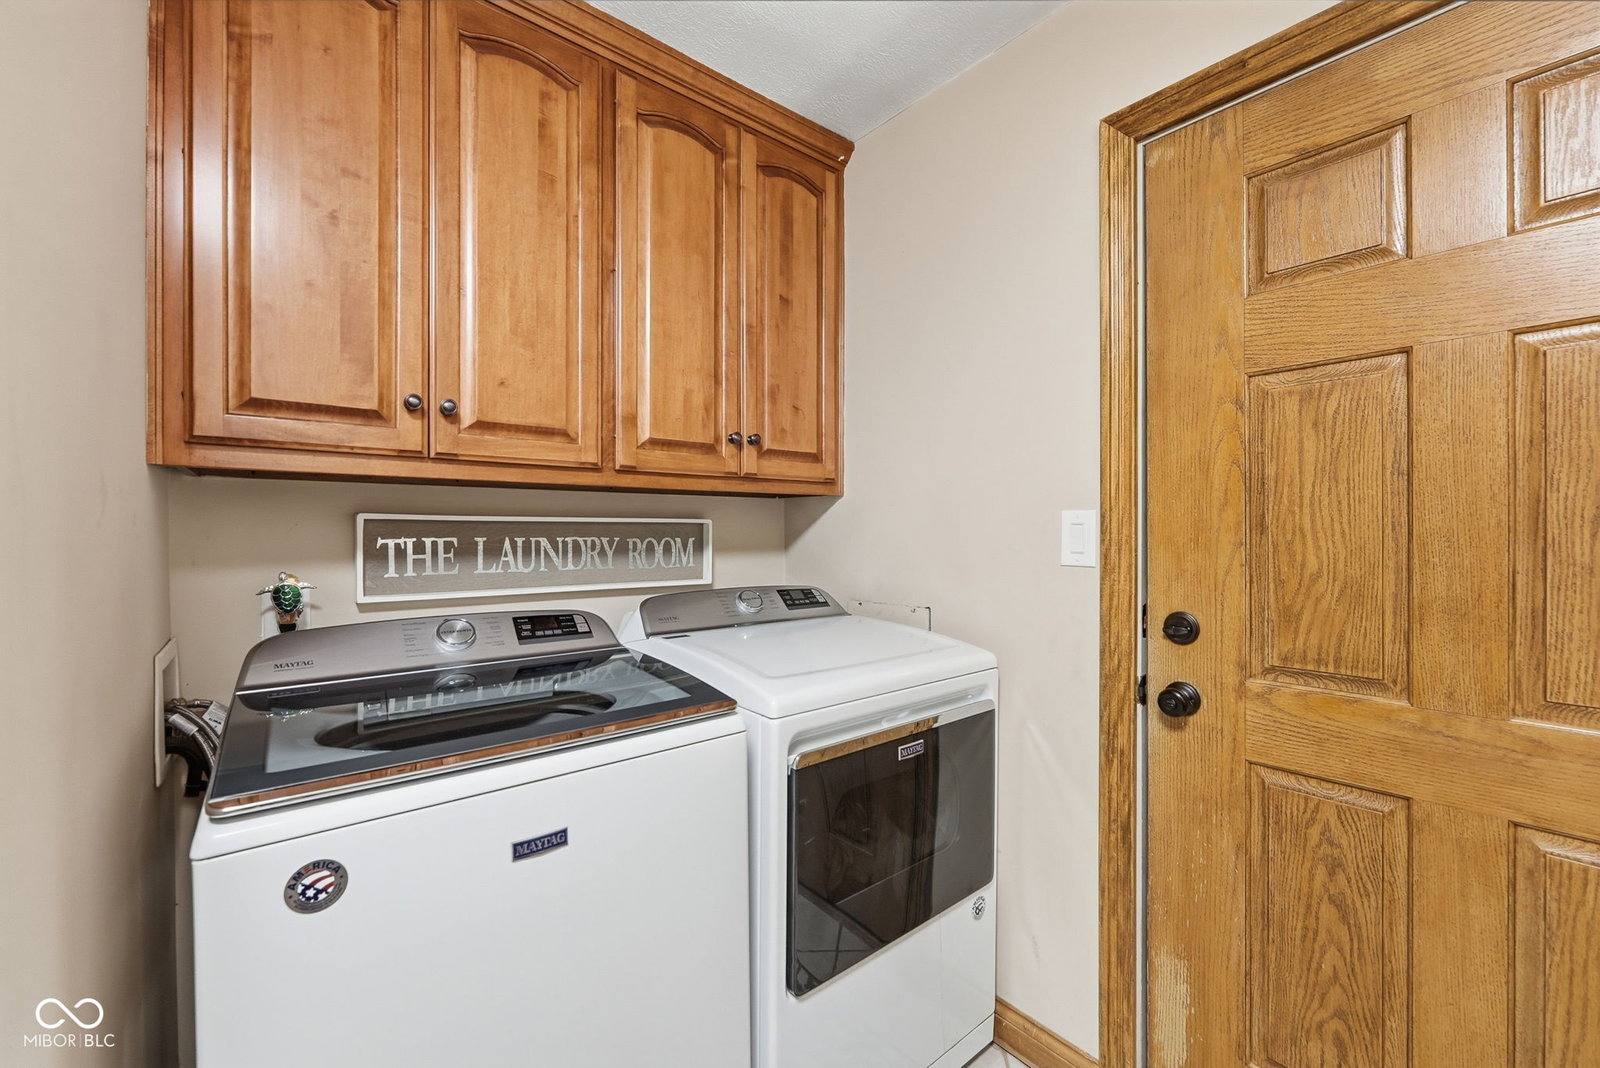
This custom two-story home sits on 9 wooded acres in Johnson County and includes a large 40x48 barn with 14-foot walls, two 12x10 overhead doors, a 4-inch concrete pad, a 10x40 loft, and a 200-amp panel. The main level features a tiled entry, crown molding in the living room, hardwood floors and a wood burning fireplace in the family room, and a screened porch with a new deck overlooking the large yard and wooded property. The kitchen offers eat-in space, stainless appliances, and a walk-in pantry, alongside a breakfast room, a formal dining room, and main-level laundry. Upstairs, the master suite includes new hardwood laminate flooring, three closets including a walk-in, his-and-hers vanities, a separate shower, and a jacuzzi garden tub with tile flooring. Two additional bedrooms also have new hardwood laminate flooring; one has an attached bath that is also accessible from the hallway. The finished basement offers a rec room, hearth room, and storage. Above the attached 3-car garage is a private in-law suite with its own entrance, a second kitchen, guest room, full bath, and a bonus/living room. Recent updates include a new tankless water heater, new water softener, new whole-home humidifier, new retaining wall and landscaping with stone around the front, side, and back of the home, a new concrete patio off the walkout basement, fresh paint with new ceiling fans and light fixtures in the living room, dining room, and all bedrooms, new exterior light fixtures, full exterior staining, sealing, and caulking, large tree removal, new trails through the woods, and a regraded driveway with new gravel.Hot tub stays with the home.
/u.realgeeks.media/hoosierhomepro/MOVE-logo-v1-balloon-resized.png)
Additional Information
- Basement
- Ceiling - 9+ feet
- Foundation
- Concrete Perimeter
- Number of Fireplaces
- 2
- Fireplace Description
- Basement, Family Room, Gas Log, Wood Burning
- Stories
- Two
- Architecture
- Traditional
- Interior
- Walk-In Closet(s), Wood Work Stained, Breakfast Bar, Paddle Fan, Entrance Foyer, Hi-Speed Internet Availbl, In-Law Floorplan, Pantry
- Acres
- 9
- Heat
- Forced Air, Natural Gas
- Cooling
- Central Air
- Appliances
- Dishwasher, Disposal, Microwave, Gas Oven, MicroHood, Gas Water Heater, Humidifier, Water Softener Owned
- Semi-Annual Taxes
- $184
- Garage
- Yes
- Garage Parking
- Finished Garage
- Region
- Nineveh
- Eating Areas
- Breakfast Room, Formal Dining Room
Mortgage Calculator
Listing courtesy of Keller Williams Indy Metro Partners.
Information Deemed Reliable But Not Guaranteed. © 2026 MIBOR Broker Listing Cooperative