6558 W Dickens Crossing, Mccordsville, IN 46055
- $375,000
- 4
- BD
- 3
- BA
- 2,747
- SqFt



- Sold Price
- $375,000
- List Price
- $375,000
- MLS#
- 22113392
- Status
- SOLD
- Days on Market
- 56
- Closing Date
- Sep 04, 2026
- Bedrooms
- 4
- Bathrooms
- 3
- Sqft. of Residence
- 2,747
- Property Type
- Residential
- Year Built
- 2014
Property Description
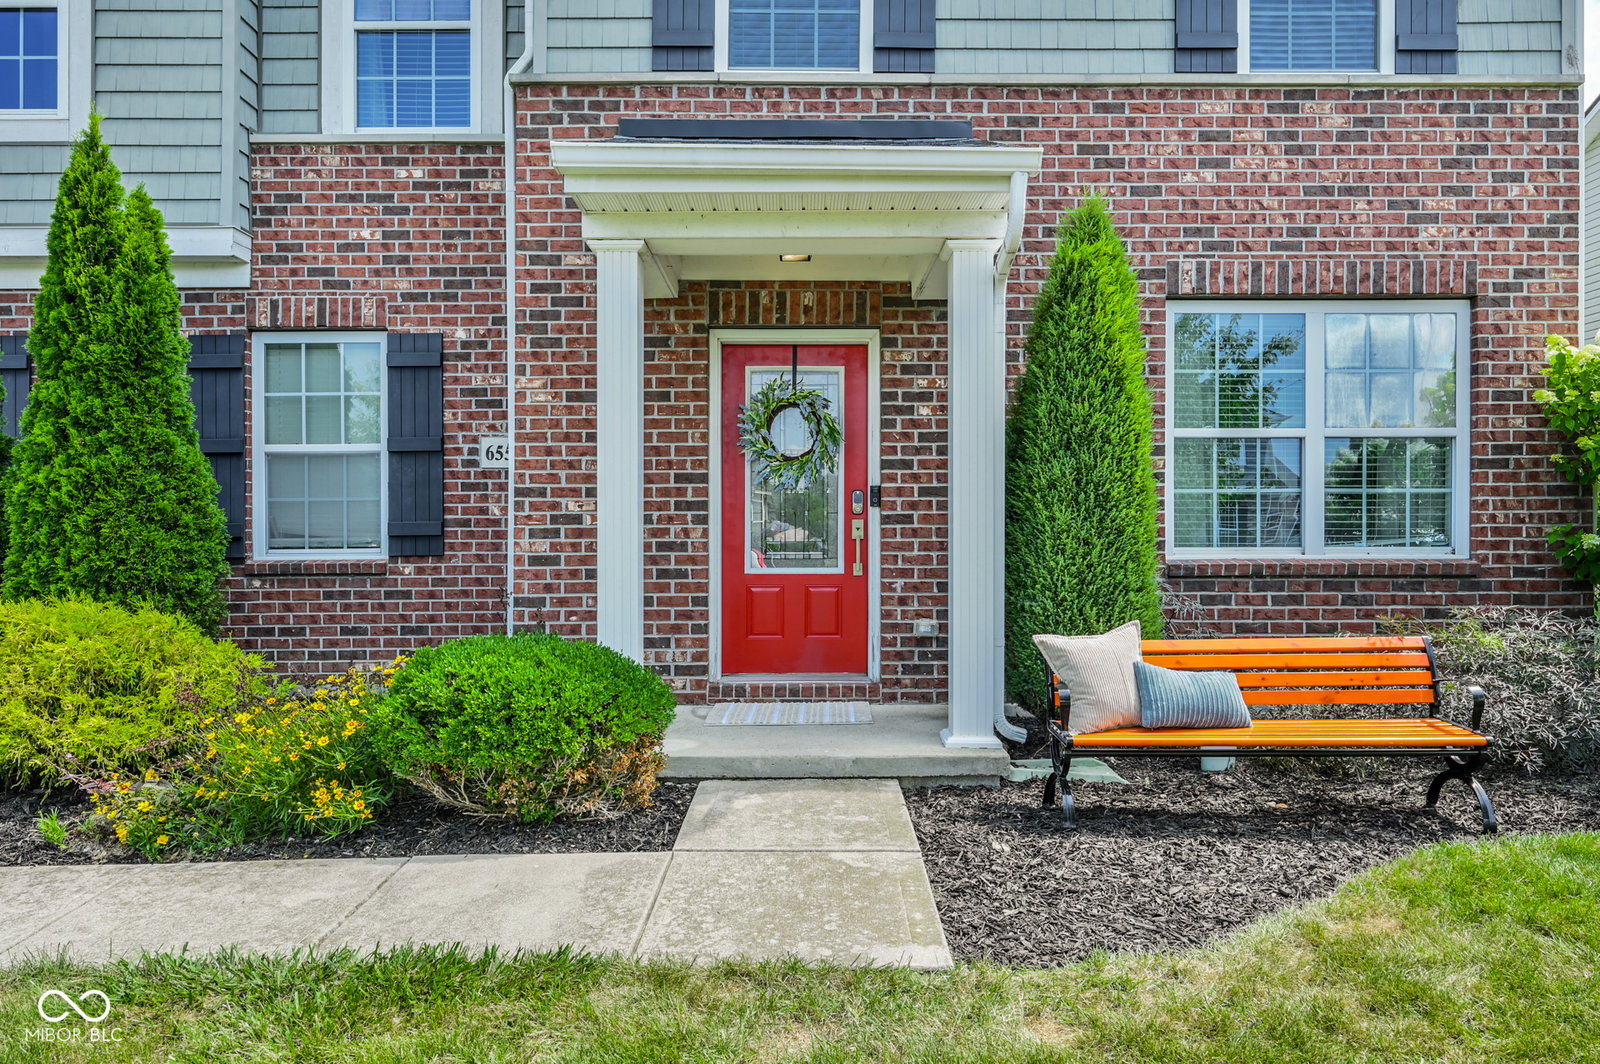
Enjoy custom upgrades and many new benefits in this classy yet comfortable Gateway Crossing home! Relish the outside oasis with two decks, a stamped patio, pergola, and 1/3 acre to play! Feel secure with a newer roof (2022), updated mechanicals (HVAC 2025), and Ring alarm service. The interior impresses with 9-foot ceilings, sleek LVP flooring, and exquisite millwork (2022), all anchored by a 2022 kitchen renovation featuring quartz countertops, huge center island, cubbies to the ceiling, and a custom range hood. New appliances include: Double Convection Oven with Induction Range, Dishwasher and Microwave (2026). Behind the kitchen, you'll find a new mudroom with boot bench, pantry closet, appliance closet, and a built in desk/planning station. The front living area (fresh paint 2026) is currently staged as an office, but can be a formal dining room or living room. The master suite serves as a true sanctuary, complete with vaulted ceilings, updated window/door framing (2018), and wardrobe, which conveys. The Primary bath has new (2026) flooring, a separate garden tub and shower, and leads to the walk-in closet with custom built ins. The large loft is surrounded by 3 big bedrooms, 2 of which have walk-in closets and all have fresh paint (2026). This home offers a rare opportunity to own a move-in-ready property that balances custom elegance with practical, updated comfort. Refrigerator does NOT stay. Washing Machine and Clothes Dryer are 3-5 years old and negotiable.
/u.realgeeks.media/hoosierhomepro/MOVE-logo-v1-balloon-resized.png)
Additional Information
- Foundation
- Slab
- Number of Fireplaces
- 1
- Fireplace Description
- Electric, Great Room
- Stories
- Two
- Architecture
- Craftsman
- Interior
- Built-in Features, High Ceilings, Vaulted Ceiling(s), Kitchen Island, Entrance Foyer, Eat-in Kitchen, Pantry, Supplemental Storage, Walk-In Closet(s), WoodWorkStain/Painted
- Exterior Amenities
- Fire Pit, Playset
- Acres
- 0.26
- Heat
- Zoned
- Cooling
- Heat Pump
- Financing
- Conventional, FHA, VA
- Appliances
- Electric Cooktop, Dishwasher, Down Draft, Disposal, Microwave, Oven, Electric Oven, Range Hood, Refrigerator, Water Heater
- Mandatory Fee
- $650
- Mandatory Fee Paid
- Annually
- Mandatory Fee Includes
- Entrance Common, Maintenance, ParkPlayground, Other
- Semi-Annual Taxes
- $1,739
- Garage
- Yes
- Region
- Vernon
- Areas
- Family Room 2nd Story, Laundry in Unit
- Eating Areas
- Breakfast Room, Dining Combo/Great Room
Mortgage Calculator
Listing courtesy of F.C. Tucker Company. Selling Office: Keller Williams Indpls Metro N.
Information Deemed Reliable But Not Guaranteed. © 2026 MIBOR Broker Listing Cooperative