631 Peach Tree Court, Danville, IN 46122
- $734,900
- 5
- BD
- 3
- BA
- 4,022
- SqFt




- List Price
- $734,900
- Price Change
- ▼ $13,600 1787423851
- MLS#
- 22114161
- Status
- ACTIVE
- Days on Market
- 56
- Bedrooms
- 5
- Bathrooms
- 3
- Sqft. of Residence
- 4,022
- Property Type
- Residential
- Year Built
- 1999
Property Description
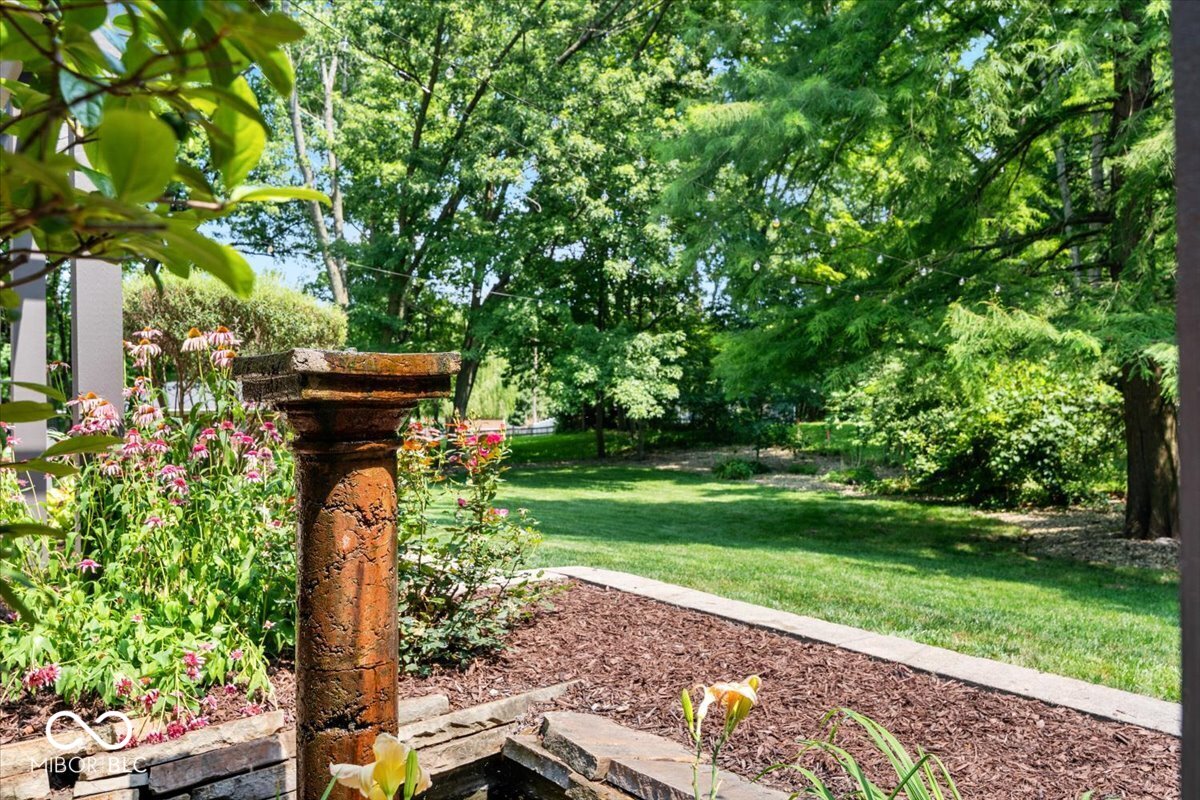
NEW PRICE AND MOTIVATED SELLER! This Beautiful 5 Bedroom 3 Full Bath All Brick Custom Home in Danville will Take Your Breath Away the Minute you Walk in the Door. You will Love the Spacious Great Room with All Natural Hickory Hardwoods, Stone Gas Fireplace and Floor to Ceiling Windows with Awesome Views of the Back Yard's Covered Patio, Pergola and Tranquil Fountain. The Gorgeous Kitchen includes Custom Cabinetry, Stunning Solid Stone Counters, Tiled Back Splash and SS Appliances including a Gas Stove and Warming Drawer. Main Floor Primary Suite has Been Completely Updated with Gorgeous Walk in Tiled Shower with Dual Faucets, Double Sink Vanity and Soaking Tub. Additional Main Level Updates include Laundry Room with New Cabinetry, Laundry Sink, Back Splash and Counter Space and also, Hall Bath with Tiled Shower and New Vanity. 2nd Level is Amazing with its Large Rec Area including Pool Table, Family Room, Movie Room and 2 Additional Bedrooms which all Adorn New Carpet. 2 Car Attached Garage is Heated and Cooled and an Additional 2 Car Garage Connected by a Quaint Breezeway is Perfect for The Woodworker or Car Enthusiast in the Family. Perfectly Located in Danville within Walking or Golf Cart distance to Restaurants, Movie Theater, Library and Shopping. New Roof, Gutters and Gutter Guards 2022, All Updated Baths, New Upstairs Carpet, Updated Laundry Room, Fresh Exterior and Interior Paint, New Dishwasher and Newer HVAC.
/u.realgeeks.media/hoosierhomepro/MOVE-logo-v1-balloon-resized.png)
Additional Information
- Foundation
- Block
- Number of Fireplaces
- 1
- Fireplace Description
- Gas Log, Great Room
- Stories
- One and One Half
- Architecture
- Traditional
- Equipment
- Smoke Alarm, Sump Pump
- Interior
- Attic Access, Bath Sinks Double Main, Built-in Features, Vaulted Ceiling(s), Kitchen Island, Paddle Fan, Eat-in Kitchen, Walk-In Closet(s), Wood Work Painted
- Exterior Amenities
- Water Feature Fountain
- Acres
- 0.48
- Heat
- Forced Air, Natural Gas
- Cooling
- Central Air
- Financing
- Conventional, FHA, VA
- Appliances
- Dishwasher, Dryer, Gas Oven, Range Hood, Refrigerator, Warming Drawer, Washer, Gas Water Heater, Water Softener Owned
- Mandatory Fee
- $100
- Mandatory Fee Paid
- Annually
- Mandatory Fee Includes
- Association Home Owners
- Semi-Annual Taxes
- $2,756
- Garage
- Yes
- Region
- Center
- Eating Areas
- Breakfast Room, Formal Dining Room
Mortgage Calculator
Listing courtesy of REMAX ONE.
Information Deemed Reliable But Not Guaranteed. © 2026 MIBOR Broker Listing Cooperative