Share this with your friends


(317) 714-9580
Real Estate Company
1520 Cantata Lane, Westfield, IN 46074
- $1,004,042
- 3
- BD
- 3
- BA
- 4,462
- SqFt




- Sold Price
- $1,004,042
- List Price
- $1,025,000
- MLS#
- 22115502
- Status
- SOLD
- Days on Market
- 35
- Closing Date
- Aug 27, 2026
- Bedrooms
- 3
- Bathrooms
- 3
- Sqft. of Residence
- 4,462
- Property Type
- Residential
- Year Built
- 2023
Property Description
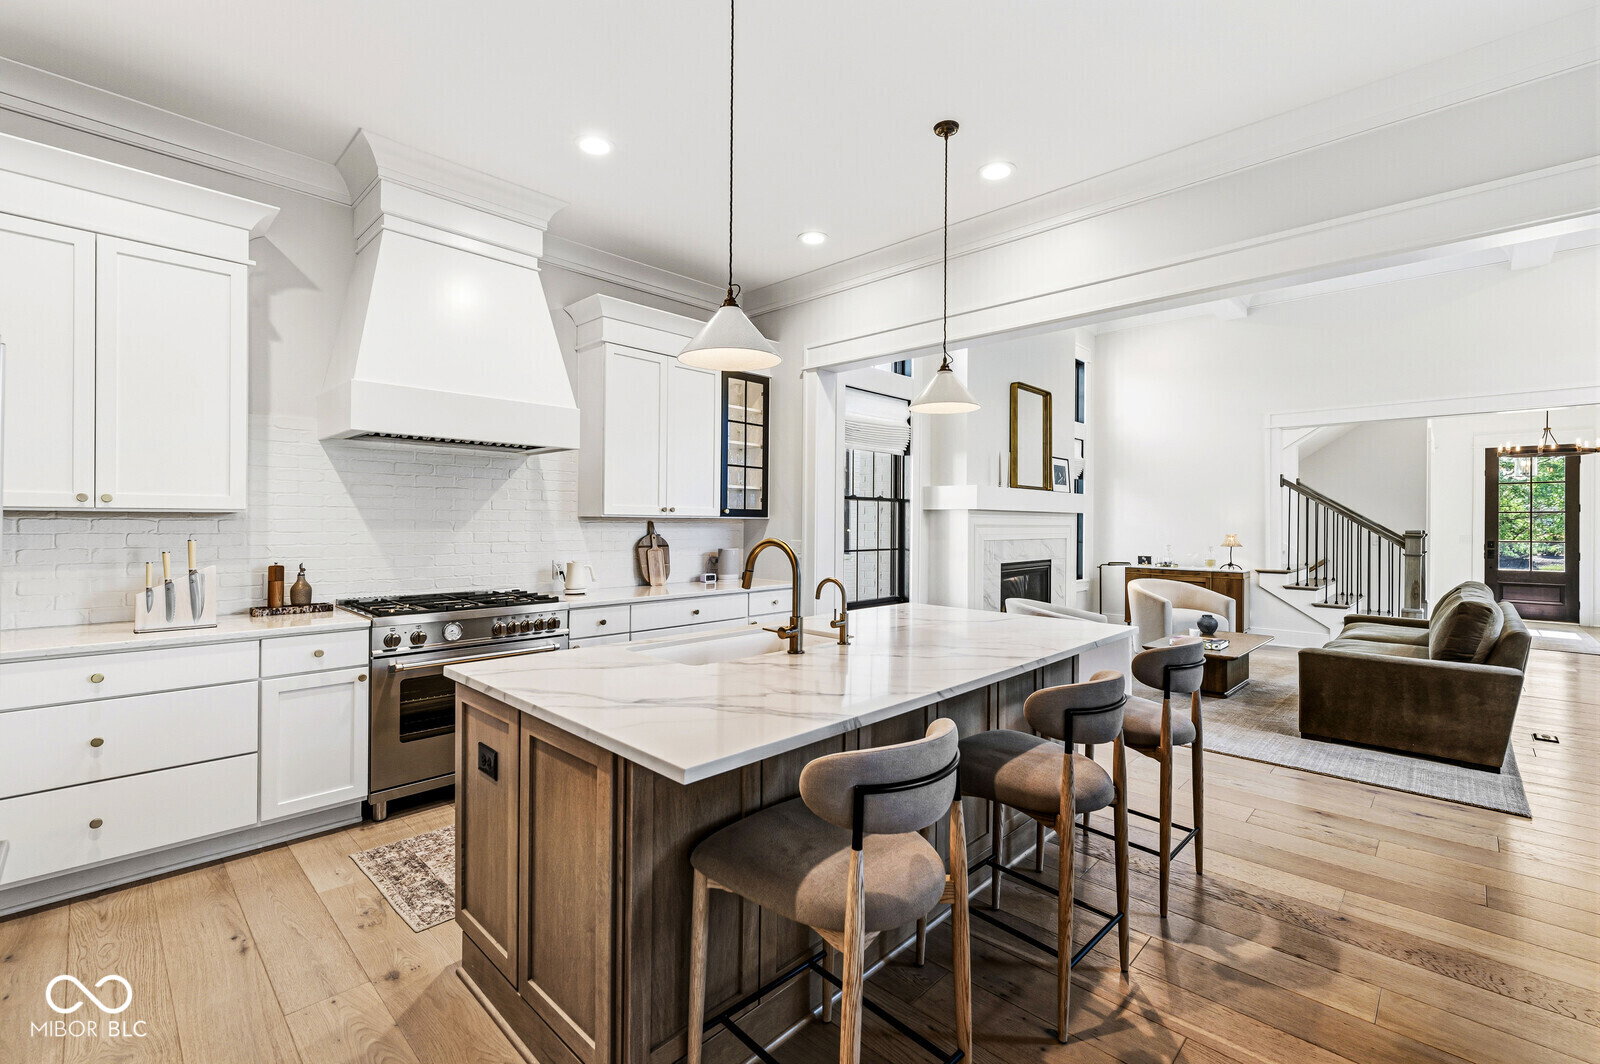
From the moment you walk through the door, everything changes. The noise fades. The pace slows. Surrounded by quiet luxury, you'll discover the peace you've been searching for. You're home. The owner spared no expense in creating a true oasis-one that offers both refined living and convenience. Located in the highly sought-after Serenade neighborhood in Westfield, this home offers luxury living in one of Hamilton County's premier communities, known for thoughtfully designed homes, a convenient location, and access to top-rated amenities and schools, with Shamrock Springs Elementary only 0.8 miles away. Just minutes from shopping, dining, Grand Park, and major commuter routes, Serenade combines upscale living with everyday convenience. Step outside your front door and enjoy meandering sidewalks that wind through beautifully maintained green spaces, creating the perfect setting for a morning stroll or an evening walk. Designed for entertaining, this home seamlessly blends indoor and outdoor living. The covered lanai and expansive patio with a cozy fireplace provide an inviting retreat for gathering with family and friends in every season. The main-level primary suite is a luxurious sanctuary, offering the ease and comfort of ranch-style living while still providing the flexibility of additional bedrooms upstairs. Looking for even more space? The full basement is ready for your vision, with ample room for an additional bedroom, home gym, or theater, and it's already roughed in for a full bathroom, giving you the opportunity to truly make this home your own.
/u.realgeeks.media/hoosierhomepro/MOVE-logo-v1-balloon-resized.png)
Additional Information
- Basement
- Ceiling - 9+ feet, Egress Window(s), Full, Partially Finished, Roughed In
- Foundation
- Concrete Perimeter
- Number of Fireplaces
- 2
- Fireplace Description
- Gas Log, Great Room, Outside
- Stories
- Two
- Architecture
- Traditional
- Equipment
- Dehumidifier, Irrigation Equipment, Security System, Sump Pump
- Interior
- Attic Access, Bath Sinks Double Main, Breakfast Bar, High Ceilings, Tray Ceiling(s), Kitchen Island, Pantry, Smart Thermostat, Walk-In Closet(s), Wood Work Painted
- Exterior Amenities
- Sprinkler System, Other
- Acres
- 0.24
- Heat
- Forced Air, Natural Gas
- Cooling
- Central Air
- Financing
- Conventional
- Appliances
- Dishwasher, Dryer, Disposal, Gas Water Heater, Gas Oven, Range Hood, Refrigerator, Washer, Water Heater, Water Softener Owned
- Mandatory Fee
- $866
- Mandatory Fee Paid
- Semi-Annually
- Mandatory Fee Includes
- Entrance Common, Insurance, Nature Area, Snow Removal, Walking Trails
- Semi-Annual Taxes
- $4,851
- Garage
- Yes
- Region
- Washington
- Eating Areas
- Breakfast Room, Dining Combo/Great Room, Dining Combo/Kitchen
Listing courtesy of Libby Cyman. eXp Realty LLC
Selling Office: Keller Williams Indpls Metro N.How much is your home worth?
...get instant property value now!
Mortgage Calculator
Listings courtesy of MIBOR Broker Listing Cooperative as distributed by MLS GRID. 
Based on information submitted to the MLS GRID as of . All data is obtained from various sources and may not have been verified by broker of MLS GRID. Supplied Open House Information is subject to change without notice. All information should be independently reviewed and verified for accuracy. Properties may or may not be listed by the office/agent presenting the information. Some listings have been excluded from this website.