77 Fillmore Way, Westfield, IN 46074
- $389,000
- 3
- BD
- 3
- BA
- 2,147
- SqFt




- List Price
- $389,000
- MLS#
- 22116595
- Status
- ACTIVE
- Days on Market
- 2
- Bedrooms
- 3
- Bathrooms
- 3
- Sqft. of Residence
- 2,147
- Property Type
- Residential
- Year Built
- 2006
Property Description
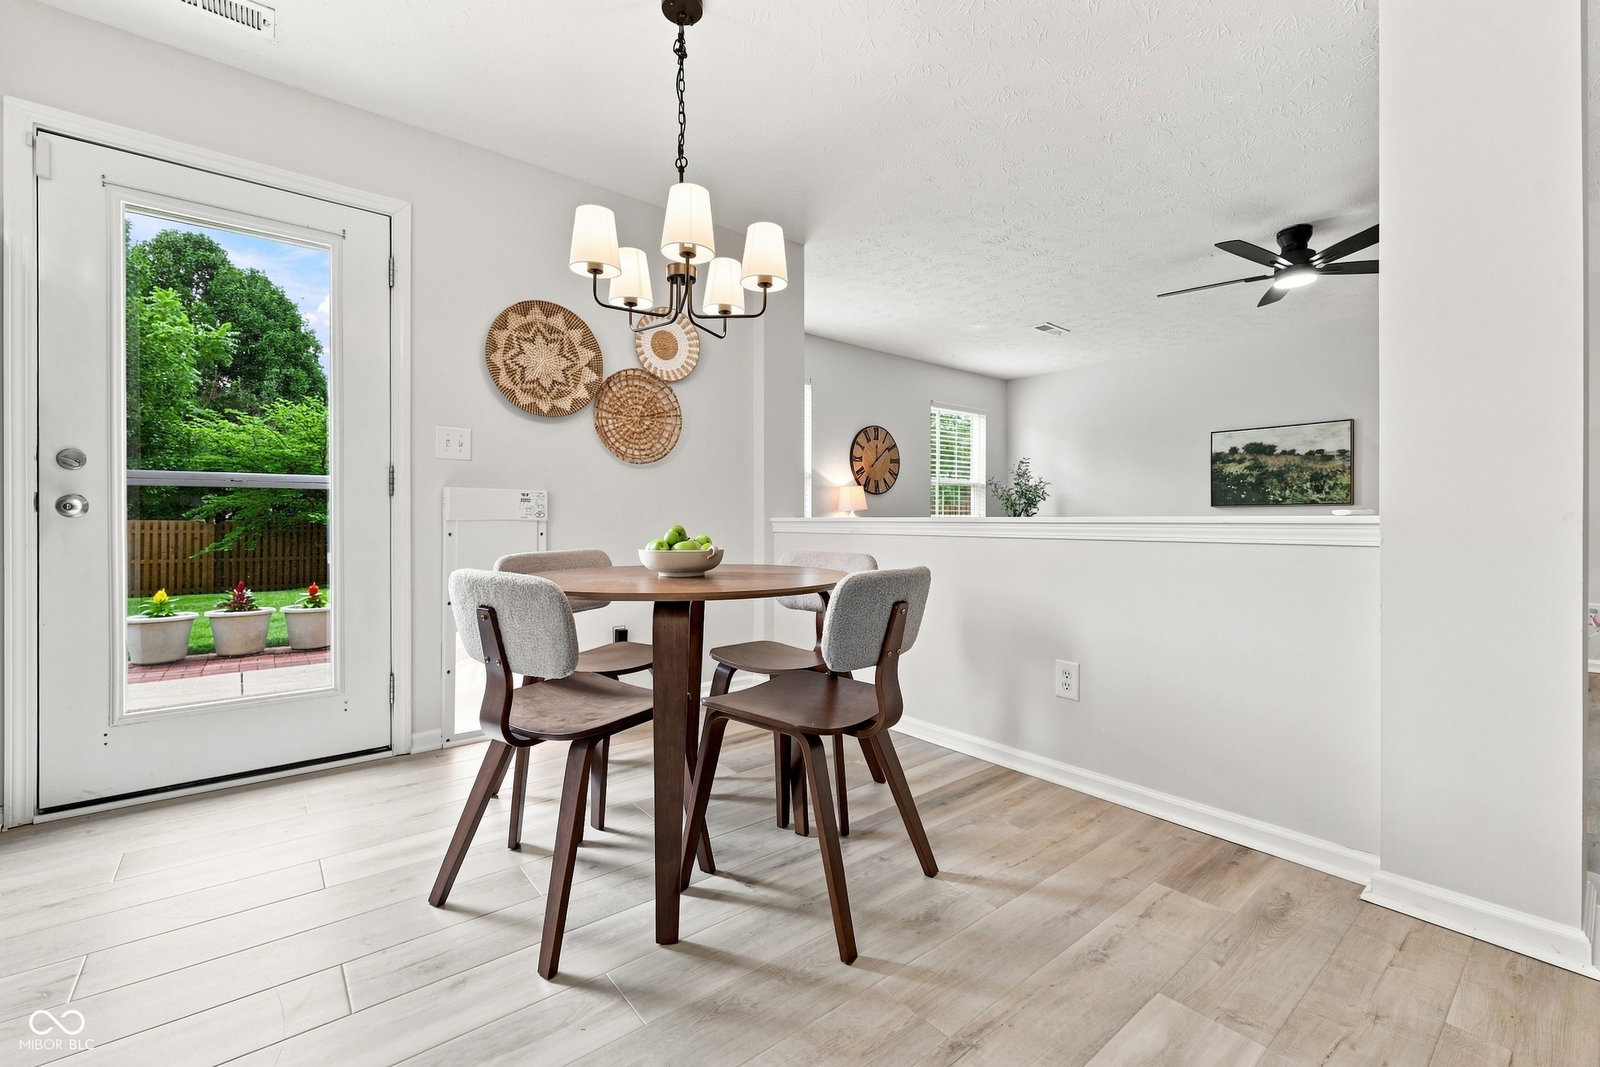
Welcome to this beautifully updated 3-bedroom, 2.5-bath home in the desirable Countryside neighborhood of Westfield, offering over 2100 sq ft of living space. Thoughtfully refreshed throughout, this home features ALL NEW paint, flooring, and lighting, creating a bright and inviting feel from the moment you walk in. The floor plan is timeless with a spacious living room featuring a cozy gas fireplace and a large great room that opens to the FULLY updated kitchen complete with stainless steel appliances, brand new quartz countertops, tiled backsplash and a walk-in pantry The spacious primary suite is a true retreat, complete with vaulted ceilings and two walk-in closets. The primary bath features a double vanity, walk-in shower, and relaxing whirlpool tub. A convenient 2-car garage includes a 4-foot bump-out, providing valuable extra storage space. Major updates include a 5-year-old roof and 6-year-old HVAC, providing added peace of mind for the next homeowner. Step outside to enjoy the large, fully fenced backyard with a privacy fence and plenty of room for entertaining, relaxing, or outdoor activities. Neighborhood amenities include pool and clubhouse, tennis and pickleball courts, soccer field, and playground! With its extensive updates, spacious layout, and desirable Westfield location, this move-in-ready home is just waiting for the perfect buyers! Schedule a private showing today.
/u.realgeeks.media/hoosierhomepro/header3.png)
Additional Information
- Foundation
- Slab
- Number of Fireplaces
- 1
- Fireplace Description
- Gas Log, Gas Starter, Living Room
- Stories
- Two
- Architecture
- Traditional
- Interior
- Attic Access, Bath Sinks Double Main, Breakfast Bar, Ceiling Vaulted, Kitchen Island, Paddle Fan, Eat-in Kitchen, Pantry, Walk-In Closet(s), Wood Work Painted
- Exterior Amenities
- Smart Lock(s)
- Acres
- 0.17
- Heat
- Forced Air, Natural Gas
- Cooling
- Central Air
- Financing
- Conventional, FHA, VA
- Appliances
- Dishwasher, Dryer, Disposal, Gas Water Heater, MicroHood, Double Oven, Electric Oven, Refrigerator, Washer, Water Softener Owned
- Mandatory Fee
- $800
- Mandatory Fee Paid
- Annually
- Mandatory Fee Includes
- Association Home Owners, Entrance Common, Maintenance, ParkPlayground, Snow Removal, Trash
- Semi-Annual Taxes
- $1,751
- Garage
- Yes
- Garage Parking
- Garage Door Opener, Keyless Entry
- Region
- Washington
- Areas
- Living Room Formal
- Eating Areas
- Dining Combo/Kitchen
Mortgage Calculator
Listing courtesy of Keller Williams Indpls Metro N.
Information Deemed Reliable But Not Guaranteed. © 2026 MIBOR Broker Listing Cooperative