Share this with your friends


(317) 714-9580
Real Estate Company
2114 Renegade Court, Carmel, IN 46032
- $720,000
- 3
- BD
- 3
- BA
- 3,130
- SqFt




- Sold Price
- $720,000
- List Price
- $730,000
- MLS#
- 22117407
- Status
- SOLD
- Days on Market
- 71
- Closing Date
- Oct 13, 2026
- Bedrooms
- 3
- Bathrooms
- 3
- Sqft. of Residence
- 3,130
- Property Type
- Residential
- Year Built
- 2013
Property Description
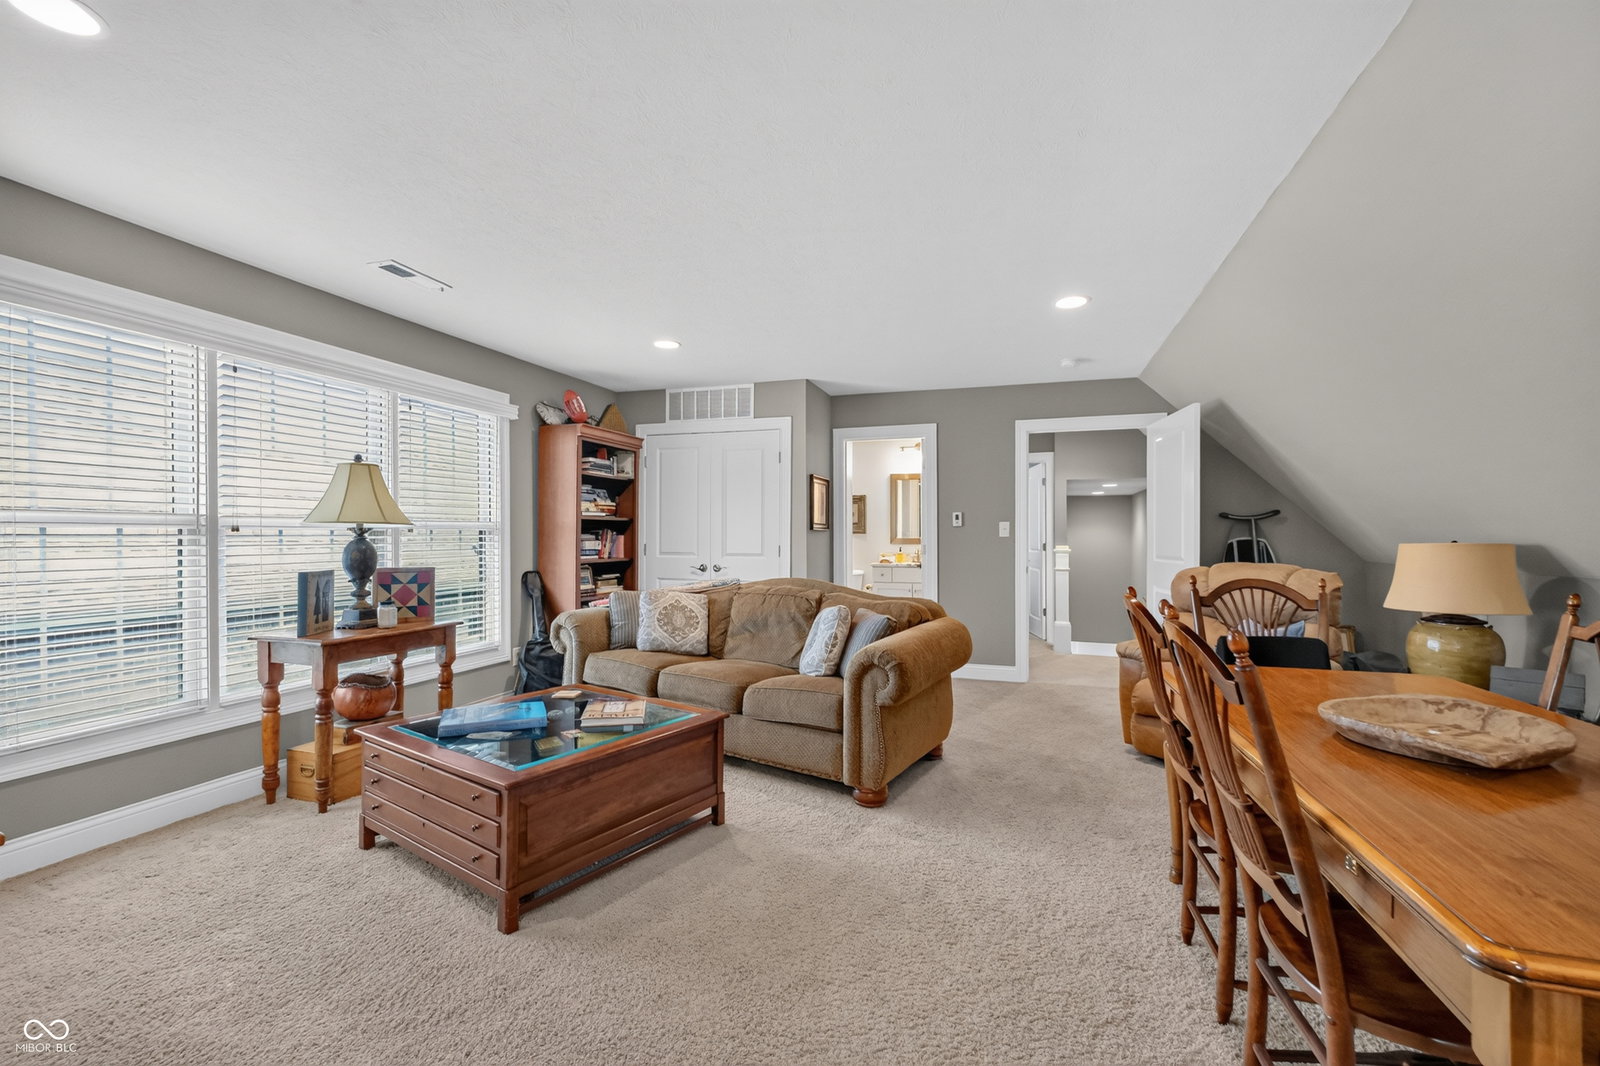
Low-maintenance, Main-Level living in this stunning Woodstock custom brick home in Carmel's desirable Westwood Estates! Offering 2,944 sq. ft., this thoughtfully designed home features 3 bedrooms, 3 full baths, a dedicated office, and both the primary suite and a second bedroom on the main level. The open-concept floor plan is ideal for everyday living and entertaining, featuring a stunning 12-foot coffered ceiling, crown molding, gas log fireplace, and abundant natural light. The updated gourmet kitchen boasts quartz countertops, a Bosch dual-fuel range/oven, Bosch dishwasher, walk-in pantry, and generous workspace. The beautifully updated primary ensuite provides a relaxing retreat. Upstairs offers exceptional flexibility with a third bedroom, full bath, and spacious bonus living area-perfect for guests, hobbies, a media room, or additional living space. Enjoy peace of mind with a brand-new Trane A/C with a 10-year transferable warranty, 2-year-old water heater, and 2017 roof with seamless gutters and downspouts. Additional features include an oversized 2-car garage, irrigation system, and custom plantation shutters throughout. Relax in the tranquil backyard surrounded by mature trees and backing to a beautiful 5-acre community green space, providing added openness and privacy. HOA-provided lawn maintenance & snow removal makes for easy, carefree living. Conveniently located near Carmel's dining, shopping, parks, golf, and an abundance of nearby walking trails, this exceptional home offers luxury, comfort, and low-maintenance living in a desirable Carmel location.
/u.realgeeks.media/hoosierhomepro/MOVE-logo-v1-balloon-resized.png)
Additional Information
- Foundation
- Slab
- Number of Fireplaces
- 1
- Fireplace Description
- Gas Log, Great Room
- Stories
- Two
- Architecture
- Ranch
- Equipment
- Smoke Alarm
- Interior
- Built-in Features, High Ceilings, Tray Ceiling(s), Vaulted Ceiling(s), Wood Work Painted, Breakfast Bar, Eat-in Kitchen, Kitchen Island
- Acres
- 0.22
- Heat
- Forced Air, Gas
- Cooling
- Central Air
- Appliances
- Dishwasher, Electric Water Heater, Disposal, Microwave, Convection Oven, Gas Oven, Refrigerator, Warming Drawer
- Mandatory Fee
- $800
- Mandatory Fee Paid
- Quarterly
- Mandatory Fee Includes
- Association Home Owners, Entrance Common, Lawncare, Maintenance, Snow Removal
- Semi-Annual Taxes
- $2,879
- Garage
- Yes
- Region
- Clay
- Eating Areas
- Breakfast Room
Listing courtesy of Rachel Burke. CENTURY 21 Scheetz
Selling Office: Keller Williams Indpls Metro N.How much is your home worth?
...get instant property value now!
Mortgage Calculator
Listings courtesy of MIBOR Broker Listing Cooperative as distributed by MLS GRID. 
Based on information submitted to the MLS GRID as of . All data is obtained from various sources and may not have been verified by broker of MLS GRID. Supplied Open House Information is subject to change without notice. All information should be independently reviewed and verified for accuracy. Properties may or may not be listed by the office/agent presenting the information. Some listings have been excluded from this website.