Share this with your friends


(317) 714-9580
Real Estate Company
1228 Thornwood Drive, Greenwood, IN 46143
- $539,900
- 5
- BD
- 4
- BA
- 3,211
- SqFt




- List Price
- $539,900
- Price Change
- ▲ $4,900 1787853293
- MLS#
- 22120694
- Status
- PENDING
- Days on Market
- 51
- Bedrooms
- 5
- Bathrooms
- 4
- Sqft. of Residence
- 3,211
- Property Type
- Residential
- Year Built
- 2025
Property Description
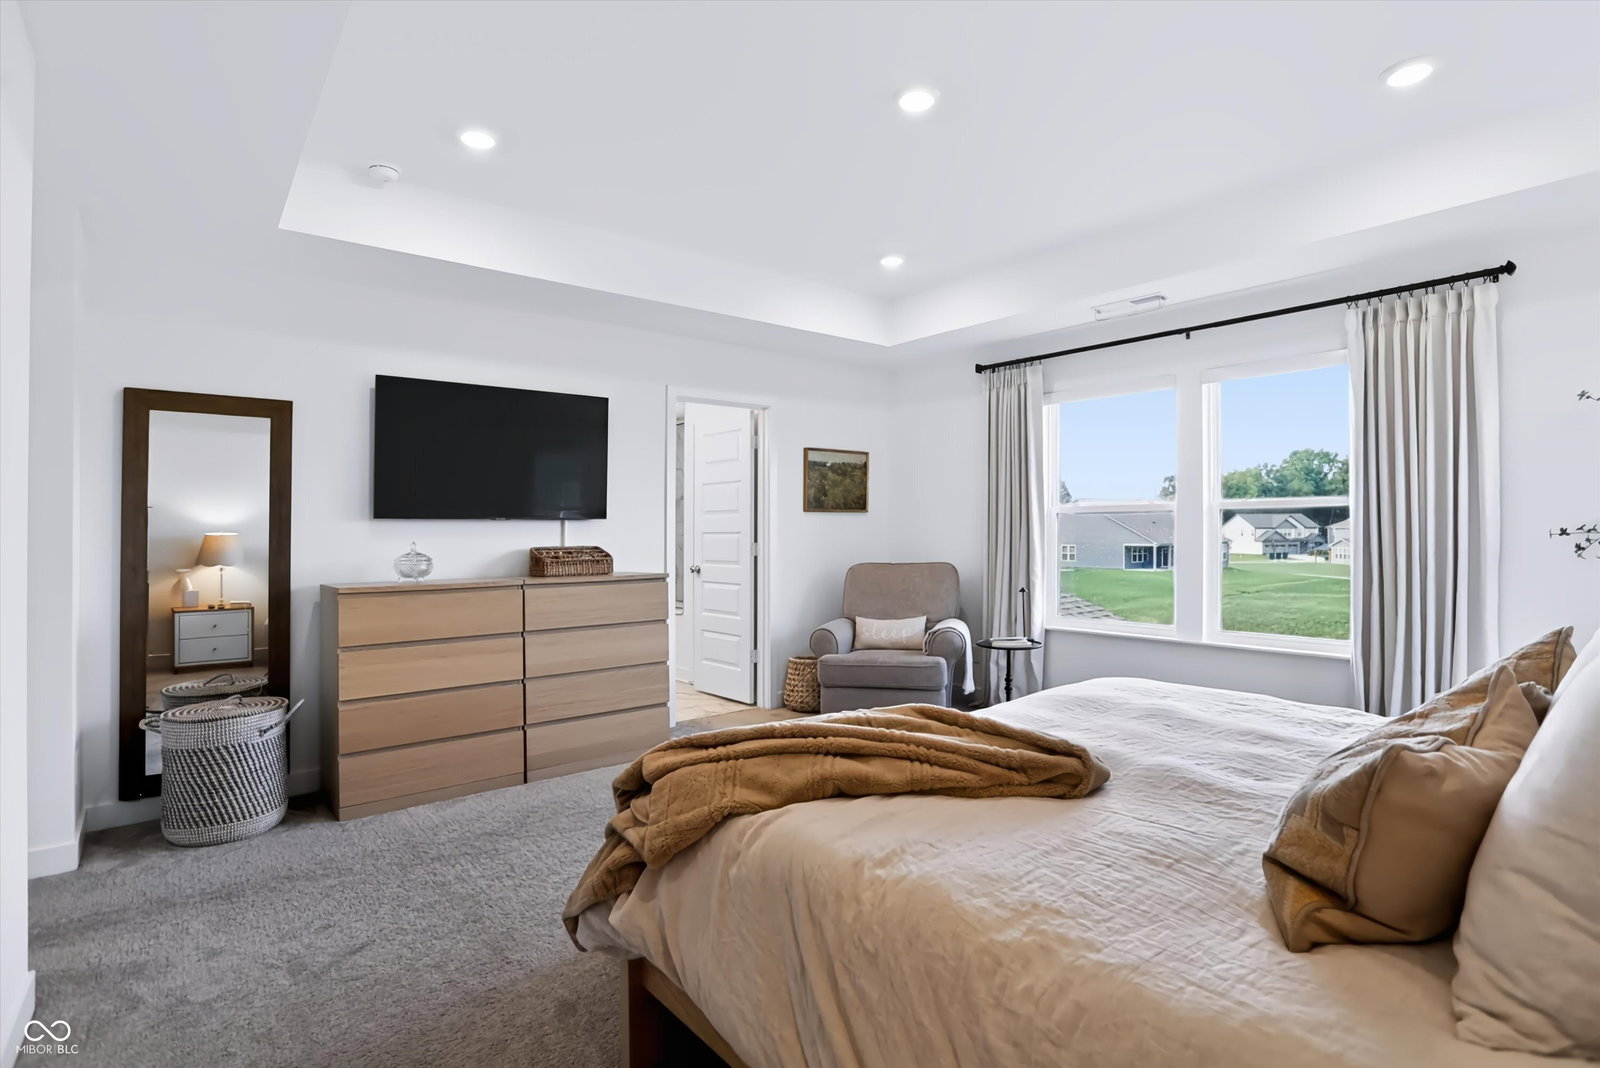
This home offers the kind of room to live, grow, and truly enjoy every corner. The upper level features 4 SPACIOUS BEDROOMS, a VERSATILE LOFT, and a CONVENIENT UPSTAIRS LAUNDRY ROOM, creating the ideal layout for everyday living. On the main level, you'll find a thoughtfully designed layout with a DEDICATED OFFICE, FLEX SPACE PERFECT FOR A PLAYROOM OR FIFTH BEDROOM, and a BRIGHT OPEN-CONCEPT KITCHEN, DINING, AND LIVING SPACE. Step outside and enjoy one of the home's most desirable features: a PRIVATE BACKYARD BACKING TO A SPACE WITH NO DIRECT REAR NEIGHBORS. This home has been elevated beyond builder grade with HIGH-END LUXURY POWERED ROLLER SHADES THROUGHOUT, along with HIGH END KITCHEN APPLIANCES and A REVERSE OSMOSIS WATER SYSTEM, making it truly move-in ready. The 3-CAR GARAGE provides exceptional storage space for tools, lawn equipment, or hobby space fully equipped with an epoxy floor. The outdoor space comes equipped with upscale updates like a FENCED IN YARD and IRRIGATION SYSTEM to keep your grass green year round. Located in DEERFIELD this is the perfect blend of SPACE, UPGRADES, AND LOCATION, a home designed to fit your life today and grow with you tomorrow.
/u.realgeeks.media/hoosierhomepro/MOVE-logo-v1-balloon-resized.png)
Additional Information
- Foundation
- Slab
- Number of Fireplaces
- 1
- Fireplace Description
- Living Room
- Stories
- Two
- Architecture
- Traditional
- Equipment
- Irrigation Equipment
- Interior
- Attic Access, Bath Sinks Double Main, Breakfast Bar, Cathedral Ceiling(s), Kitchen Island, Hi-Speed Internet Availbl, Eat-in Kitchen, Wired for Data, Pantry, Smart Thermostat, Walk-In Closet(s)
- Exterior Amenities
- Sprinkler System
- Acres
- 0.25
- Heat
- Forced Air, Natural Gas
- Cooling
- Central Air
- Appliances
- Gas Cooktop, Dishwasher, Disposal, Gas Water Heater, Exhaust Fan, Microwave, Oven, Refrigerator
- Mandatory Fee
- $970
- Mandatory Fee Paid
- Annually
- Mandatory Fee Includes
- Entrance Common, Management, Walking Trails
- Semi-Annual Taxes
- $593
- Garage
- Yes
- Region
- White River
- Eating Areas
- Dining Combo/Kitchen
Listing courtesy of Andrew Prince. CENTURY 21 Scheetz
Mortgage Calculator
Listings courtesy of MIBOR Broker Listing Cooperative as distributed by MLS GRID. 
Based on information submitted to the MLS GRID as of . All data is obtained from various sources and may not have been verified by broker of MLS GRID. Supplied Open House Information is subject to change without notice. All information should be independently reviewed and verified for accuracy. Properties may or may not be listed by the office/agent presenting the information. Some listings have been excluded from this website.