Share this with your friends


(317) 714-9580
Real Estate Company
650 Lindenwood Drive, Greenwood, IN 46142
- $275,000
- 3
- BD
- 2
- BA
- 1,336
- SqFt




- Sold Price
- $275,000
- List Price
- $265,000
- MLS#
- 22121248
- Status
- SOLD
- Days on Market
- 34
- Closing Date
- Sep 24, 2026
- Bedrooms
- 3
- Bathrooms
- 2
- Sqft. of Residence
- 1,336
- Property Type
- Residential
- Year Built
- 1959
Property Description
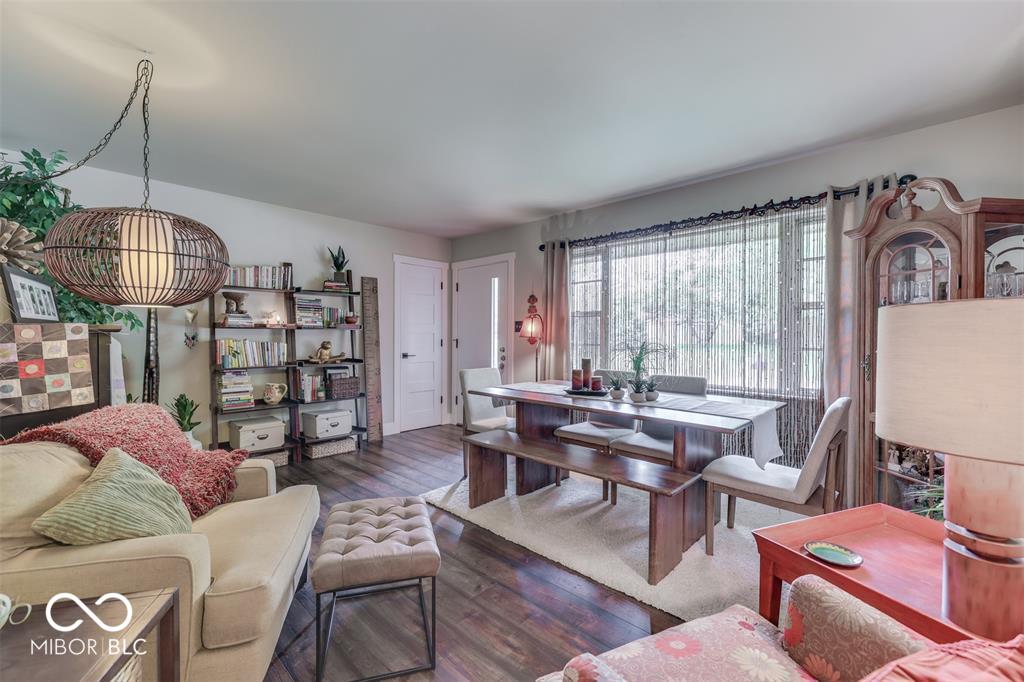
1st Time Homebuyers!! You know exactly what you've been searching for..... Mature Trees, a Quiet Neighborhood, a Descent Sized Yard (a Fence would be a BONUS!!) THIS. IS. IT. This Particular Subdivision - Conveniently Located off of Fry and Howard Roads - has been one of my Favorites ever since I moved to Greenwood 30+ years ago. Quiet. Great Walkability. Friendly Neighbors. A City Park just down the Road and Every Restaurant you could ever want within a short 5 minute drive. It's even Super Close to Greenwood Mall!! This Adorable Home is one your Mom will instantly be Proud Of for you. It has been Lovingly Cared For and Updated over the Years and Features: A Newer 3 Dimensional Roof, Newer Furnace, Newer A/C, Newer Water Heater, Craftsman Style Trim and Doors, Luxury Vinyl Plank Flooring (Water Proof & Scratch Proof), New Carpet, Fresh Paint, a Gas Log Fireplace, 2 Car Attached Garage, Fenced Backyard, Mature Trees, Huge Patio with Pergola. The Backyard is Absolutely Amazing and so Peaceful and Relaxing. Gorgeous Landscaping all around, your Neighbors are not right on top of you and you have plenty of room for Corn Hole, to Throw a Football and there's even a Fire Pit too and a Small Lean To for Storing Wood. The Big Yard combined with an Over-Sized Patio and Pergola make it the PERFECT PLACE for Entertaining Family and Friends. You're All Set to Host a Bon Fire this Fall. This Full Brick, 3 Bedroom / 1.5 Bath Home is Absolutely Move In Ready and WILL NOT LAST. All Appliances Included - MUST SEE TODAY!!
/u.realgeeks.media/hoosierhomepro/MOVE-logo-v1-balloon-resized.png)
Additional Information
- Foundation
- Crawl Space
- Number of Fireplaces
- 1
- Fireplace Description
- Gas Log, Great Room, Masonry
- Stories
- One
- Architecture
- Ranch, Traditional
- Equipment
- Smoke Alarm, Sump Pump
- Interior
- Attic Access, Paddle Fan, Hi-Speed Internet Availbl, Eat-in Kitchen, Smart Thermostat, Wood Work Painted
- Exterior Amenities
- Fire Pit
- Acres
- 0.26
- Heat
- Forced Air, Natural Gas
- Cooling
- Central Air
- Financing
- Conventional, FHA, VA
- Appliances
- Dryer, Disposal, Gas Water Heater, MicroHood, Gas Oven, Refrigerator, Washer
- Semi-Annual Taxes
- $2,871
- Garage
- Yes
- Garage Parking
- Finished Garage, Keyless Entry, Service Door
- Region
- Pleasant
- Areas
- Bedroom Other on Main
- Eating Areas
- Dining Combo/Family Room, Dining Combo/Great Room
Listing courtesy of Shawna Brooks. Keller Williams Indy Metro Partners
Selling Office: Highgarden Real Estate.Mortgage Calculator
Listings courtesy of MIBOR Broker Listing Cooperative as distributed by MLS GRID. 
Based on information submitted to the MLS GRID as of . All data is obtained from various sources and may not have been verified by broker of MLS GRID. Supplied Open House Information is subject to change without notice. All information should be independently reviewed and verified for accuracy. Properties may or may not be listed by the office/agent presenting the information. Some listings have been excluded from this website.