Share this with your friends


(317) 714-9580
Real Estate Company
14186 Klingensmith Boulevard, Carmel, IN 46033
- $750,000
- 4
- BD
- 3
- BA
- 5,160
- SqFt




- Sold Price
- $750,000
- List Price
- $744,500
- MLS#
- 22122970
- Status
- SOLD
- Days on Market
- 35
- Closing Date
- Sep 30, 2026
- Bedrooms
- 4
- Bathrooms
- 3
- Sqft. of Residence
- 5,160
- Property Type
- Residential
- Year Built
- 2007
Property Description
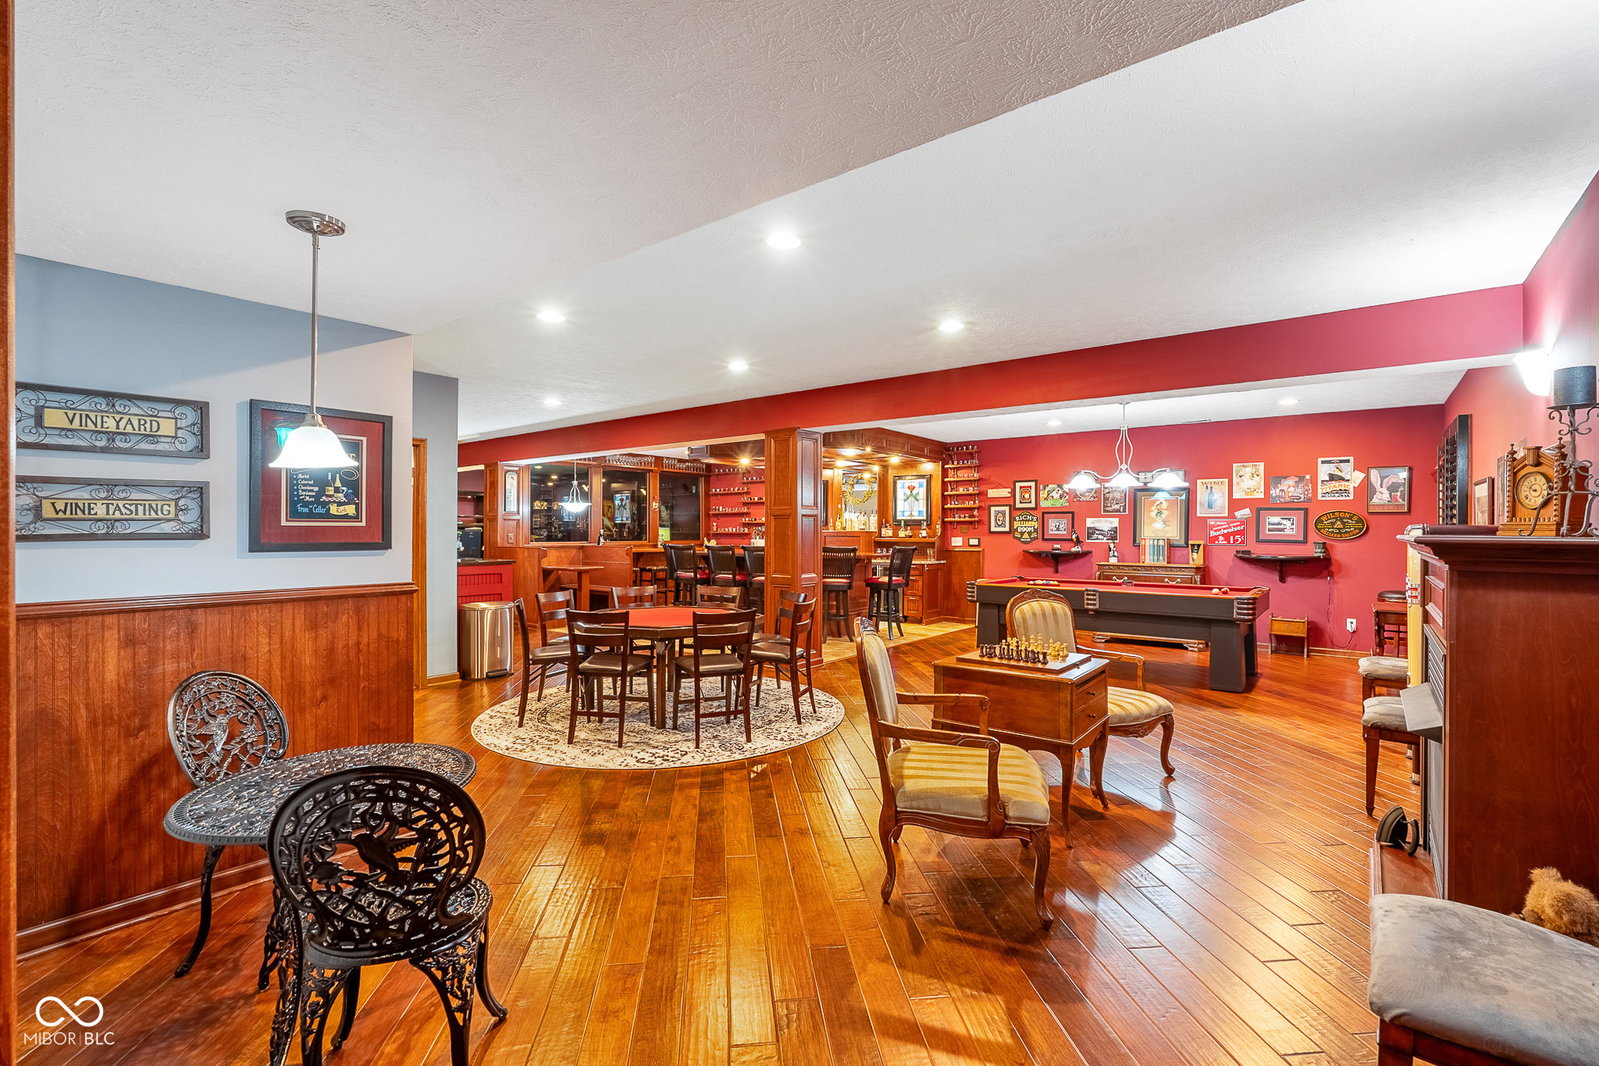
Some homes are designed for living. Others seem to have been created for the stage. 14186 Klingensmith Blvd. is a little of both. From its beautifully appointed interiors to its extraordinary outdoor living spaces, this is a home with personality, purpose, and a gift for entertaining. The interiors aren't afraid of color-and that's part of their charm. A confident palette of red, white, black, and gray flows thoughtfully throughout the home, creating a look that is sophisticated, cohesive, and wonderfully individual. Beyond the walls, the home unfolds into a series of destinations. Gather around the outdoor dining table, settle into the sitting area beside the chiminea as evening arrives, or unwind in the hot tub. These thoughtfully designed spaces make the outdoors an extension of the home and offer a different setting for every kind of gathering. And then there is The Getaway. That's the owners' name for the remarkable finished lower level, and it is easy to see why. At its heart is a fabulous British-style pub, accompanied by a pool table, generous gathering space, and room to entertain on a grand scale. The area where the poker table now stands once served as a dance floor when the owners competed in ballroom dancing. It is a basement with a history-and a personality-of its own. Throughout the home, exceptional improvements, custom touches, and years of thoughtful care are evident. This is a property that has been genuinely enjoyed, generously shared, and continually enhanced. The result is something increasingly rare: a home that doesn't simply offer beautiful rooms, but creates experiences. Come for the setting, stay for the destinations, and discover a house that knows how to make life a little more interesting.
/u.realgeeks.media/hoosierhomepro/MOVE-logo-v1-balloon-resized.png)
Additional Information
- Basement
- Ceiling - 9+ feet, Egress Window(s), Finished, Full, Interior Entry, Storage Space
- Foundation
- Concrete Perimeter, Full, Poured Concrete
- Number of Fireplaces
- 2
- Fireplace Description
- Basement, Great Room
- Stories
- One
- Architecture
- Traditional
- Interior
- Attic Access, Bath Sinks Double Main, Breakfast Bar, Built-in Features, Kitchen Island, Entrance Foyer, Hi-Speed Internet Availbl, Eat-in Kitchen, Pantry, Wired for Sound, Walk-In Closet(s), Wet Bar, Wood Work Painted
- Exterior Amenities
- Gas Grill, Fire Pit
- Acres
- 0.23
- Heat
- Conversion, Forced Air, Natural Gas
- Cooling
- Central Air
- Appliances
- Gas Cooktop, Dishwasher, Disposal, Gas Water Heater, Microwave, Oven, Double Oven, Convection Oven, Refrigerator, Bar Fridge, Tankless Water Heater, Warming Drawer, Water Heater
- Mandatory Fee
- $989
- Mandatory Fee Paid
- Annually
- Semi-Annual Taxes
- $3,064
- Garage
- Yes
- Region
- Clay
- Areas
- Laundry in Unit, Utility Room
- Eating Areas
- Breakfast Room, Dining Combo/Great Room, Dining Combo/Kitchen
Listing courtesy of Elizabeth Keenan. Hoosier, REALTORS®
Selling Office: Berkshire Hathaway Home.How much is your home worth?
...get instant property value now!
Mortgage Calculator
Listings courtesy of MIBOR Broker Listing Cooperative as distributed by MLS GRID. 
Based on information submitted to the MLS GRID as of . All data is obtained from various sources and may not have been verified by broker of MLS GRID. Supplied Open House Information is subject to change without notice. All information should be independently reviewed and verified for accuracy. Properties may or may not be listed by the office/agent presenting the information. Some listings have been excluded from this website.