Share this with your friends


(317) 714-9580
Real Estate Company
4635 Hastings Drive, Zionsville, IN 46077
- $1,150,000
- 5
- BD
- 5
- BA
- 7,215
- SqFt




- Sold Price
- $1,150,000
- List Price
- $1,200,000
- MLS#
- 22123396
- Status
- SOLD
- Days on Market
- 38
- Closing Date
- Oct 09, 2026
- Bedrooms
- 5
- Bathrooms
- 5
- Sqft. of Residence
- 7,215
- Property Type
- Residential
- Year Built
- 2021
Property Description
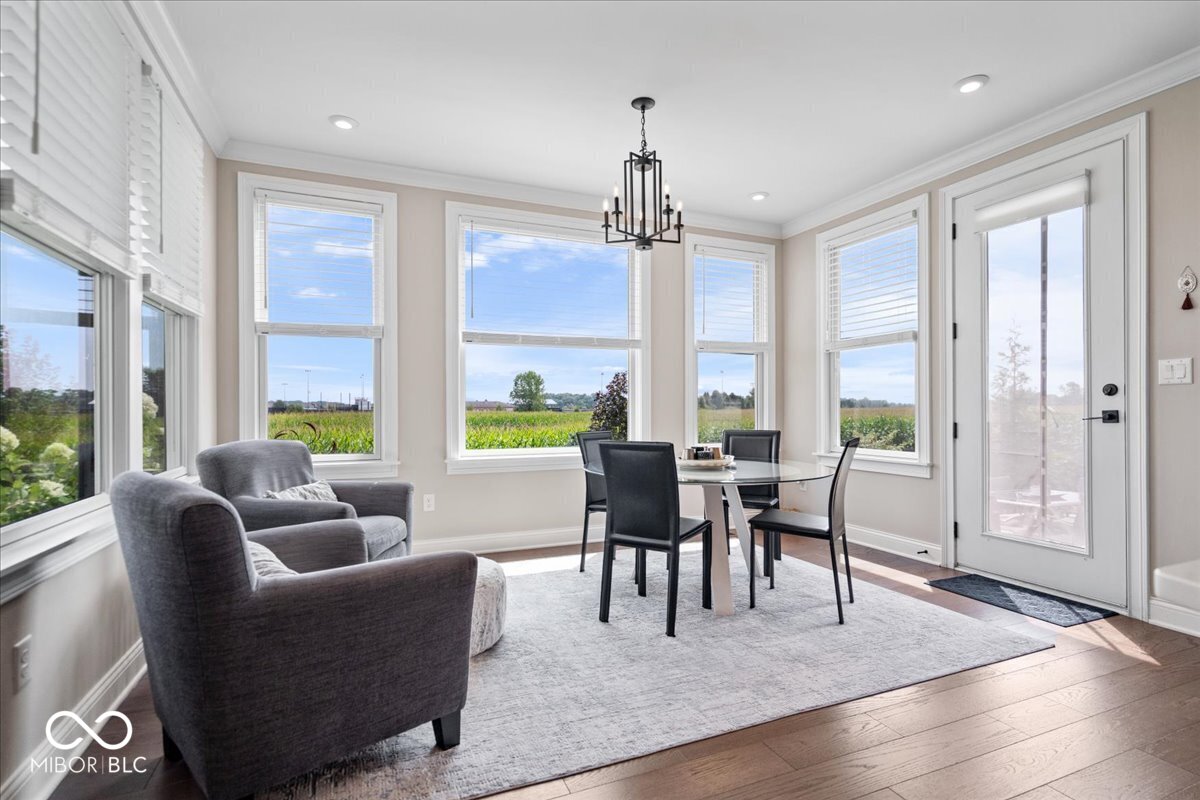
Pay attention to the details! You will love this Beautiful 5 Bedroom, 5 Bath Home with over 6500sqft of Living Space. Conveniently located near Zionsville Community Schools. Inviting Covered Front Porch for morning coffee. Starting with the spacious Entry, 9ft Ceilings, Crown moldings, Tray ceilings, Hardwood throughout the main level. To the left is the Office/Den with small built-in bookshelves and to the right the Formal Dining Room with Butler's Pantry, perfect for Large Gatherings. Not to Mention the Great Room with 19 ft Ceilings, Towering Stone Fireplace, Open Staircase, Expansive East Facing Windows for Morning Light and a Dream Kitchen with Large Center Island, plenty of Cabinets/Counter Space and a large Walkin Pantry. Main Level Primary Suite with tray ceiling and a Primary Bath that offers Large Stand-Alone Tub, Separate Shower with Dual Shower Heads, Plus Large Walk-in Closet. Large Mudroom and Laundry Room finish off this Beautiful Main Level with 3 Car Garage. Continue Upstairs with Open Loft, 3 Bedrooms, Walkin Closets and 2 Full Baths. For your Outdoor Entertaining the Back Yard is perfect with a Cement Patio just out the back door plus additional Larger Stone Patio. Don't forget the Finished Basement with spacious Family Room, Rec-Room, Full Bath and 5th Bedroom. The wall between Family & Rec Room is already plumbed for a wet bar if desired. All Appliances plus Washer & Dryer stay. With all that Zionsville has to offer this is the perfect home for you!
/u.realgeeks.media/hoosierhomepro/MOVE-logo-v1-balloon-resized.png)
Additional Information
- Basement
- Ceiling - 9+ feet, Egress Window(s), Partially Finished, Roughed In
- Foundation
- Concrete Perimeter
- Number of Fireplaces
- 1
- Fireplace Description
- Family Room
- Stories
- Two
- Architecture
- Traditional
- Equipment
- Smoke Alarm
- Interior
- Tray Ceiling(s), Bath Sinks Double Main
- Acres
- 0.40
- Heat
- Forced Air, Gas
- Cooling
- Central Air
- Financing
- Conventional
- Appliances
- Gas Cooktop, Dishwasher, Dryer, Gas Water Heater, Humidifier, Microwave, Oven, Range Hood, Refrigerator, Washer, Water Softener Owned
- Mandatory Fee
- $608
- Mandatory Fee Paid
- Semi-Annually
- Mandatory Fee Includes
- Clubhouse, ParkPlayground, Walking Trails
- Semi-Annual Taxes
- $5,856
- Garage
- Yes
- Garage Parking
- Finished Garage, Keyless Entry
- Region
- Eagle
- Areas
- Bath Jack-n-Jill
- Eating Areas
- Formal Dining Room
Listing courtesy of Steve Collins. REMAX ONE
Selling Office: CENTURY 21 Scheetz.Mortgage Calculator
Listings courtesy of MIBOR Broker Listing Cooperative as distributed by MLS GRID. 
Based on information submitted to the MLS GRID as of . All data is obtained from various sources and may not have been verified by broker of MLS GRID. Supplied Open House Information is subject to change without notice. All information should be independently reviewed and verified for accuracy. Properties may or may not be listed by the office/agent presenting the information. Some listings have been excluded from this website.