7500 Catfish Drive, Noblesville, IN 46062
- $449,990
- 3
- BD
- 3
- BA
- 1,974
- SqFt




- List Price
- $449,990
- MLS#
- 22126173
- Status
- ACTIVE
- Days on Market
- 1
- Bedrooms
- 3
- Bathrooms
- 3
- Sqft. of Residence
- 1,974
- Property Type
- Residential
- Year Built
- 2026
Property Description
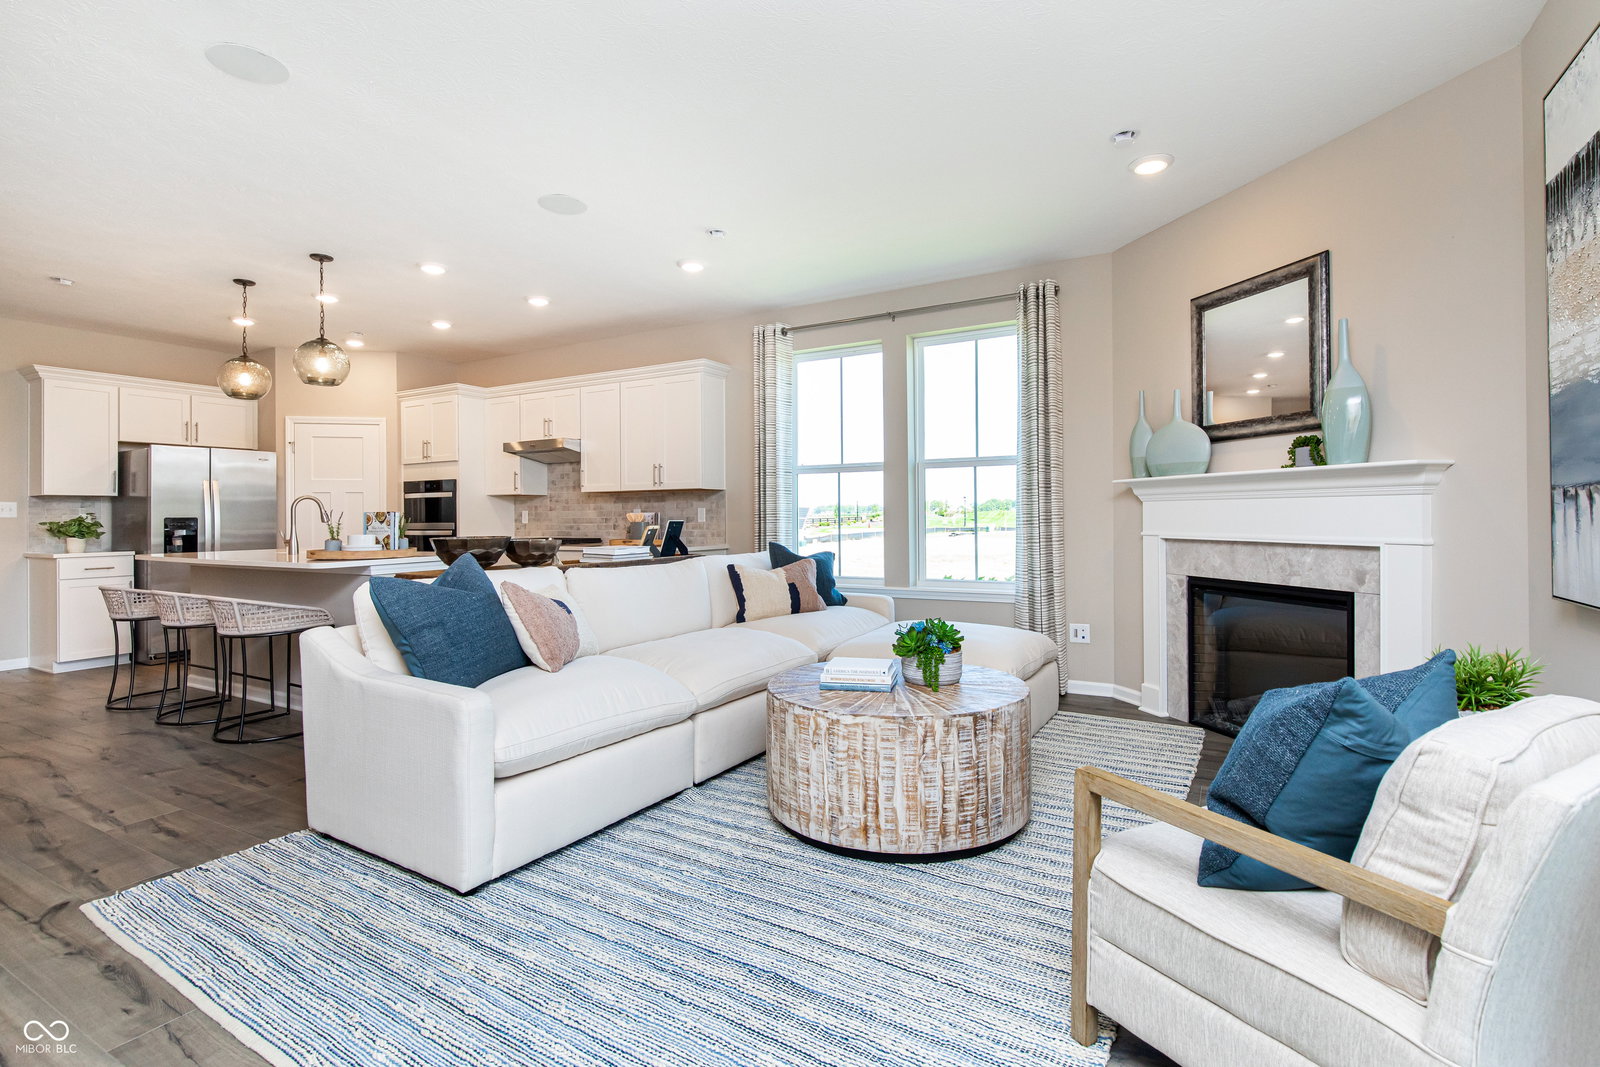
Welcome to the Tuscany, a beautifully designed villa home located in the desirable Retreat at Morse neighborhood of Noblesville built by Beazer Homes. This elegant new construction home features 3 beds and 3 baths, offering a perfect blend of comfort and modern living. With 2,139 sq ft of living space, the open-concept layout includes a bright and inviting living room, a gourmet kitchen with a double oven and gas cooktop, and a dining area ideal for both casual meals and formal gatherings. The primary bedroom is a luxurious retreat, complete with a stylish en-suite bathroom. Additional bedrooms are spacious and versatile, perfect for family, guests, or a home office. Step outside to enjoy the backyard overlooking the pickleball court, providing a great space for outdoor activities and relaxation. The property sits on a .15 acre lot, offering plenty of room for relaxing or entertaining. Additional highlights include a morning room and a 2-car garage. Located in the highly sought-after Retreat at Morse neighborhood, this home is conveniently close to Morse Beach, Forest Park, golf courses, and historic Noblesville Town Square, making it an excellent choice for those seeking both tranquility and convenience. Beazer Homes is proud to be America's #1 Energy-Efficient homebuilder. In 2024, our homes achieved an average net HERS score of 37 (including solar) and a gross HERS score of 42-the lowest publicly reported scores among the top 30U.S. homebuilders identified by Builder Magazine's Top 100 list (ranked by 2024 closings). Take advantage of our special buyer incentives which may include closing costs, design studio upgrades, FLEX dollars, and more. Contact us today to learn more about how you can benefit from these exclusive offers.
/u.realgeeks.media/hoosierhomepro/MOVE-logo-v1-balloon-resized.png)
Additional Information
- New Construction
- Yes
- Construction Stage
- Framed, Under Roof
- Est. Completion Date
- 12/26
- Foundation
- Poured Concrete, Slab
- Stories
- Two
- Architecture
- French Provincial
- Interior
- Attic Access, Bath Sinks Double Main, Kitchen Island, Entrance Foyer, Hi-Speed Internet Availbl, Eat-in Kitchen, Wired for Data, Pantry, Smart Thermostat, Walk-In Closet(s), Wood Work Painted
- Acres
- 0.18
- Heat
- Electric, Forced Air, Natural Gas, Heat Pump, High Efficiency (90%+ AFUE )
- Cooling
- Central Air, Heat Pump, High Efficiency (SEER 16 +)
- Financing
- Conventional, FHA, VA
- Appliances
- Gas Cooktop, Dishwasher, ENERGY STAR Qualified Water Heater, Electric Water Heater, ENERGY STAR Qualified Appliances, Disposal, Exhaust Fan, Microwave, Oven, Double Oven
- Mandatory Fee
- $185
- Mandatory Fee Paid
- Monthly
- Mandatory Fee Includes
- Lawncare, Maintenance, Snow Removal, Tennis Court(s)
- Semi-Annual Taxes
- $7
- Garage
- Yes
- Region
- Noblesville
- Eating Areas
- Dining Combo/Kitchen
Mortgage Calculator
Listing courtesy of Berkshire Hathaway Home.
Information Deemed Reliable But Not Guaranteed. © 2026 MIBOR Broker Listing Cooperative