Share this with your friends


(317) 714-9580
Real Estate Company
13872 Willesden Circle, Fishers, IN 46037
- $295,000
- 3
- BD
- 2
- BA
- 2,030
- SqFt




- Sold Price
- $295,000
- List Price
- $304,900
- MLS#
- 21996142
- Status
- SOLD
- Days on Market
- 64
- Closing Date
- Oct 18, 2024
- Bedrooms
- 3
- Bathrooms
- 2
- Sqft. of Residence
- 2,030
- Property Type
- Residential
- Year Built
- 2004
- Ownership
- Mandatory Fee
Property Description
This stunning multi-level, townhome-style condo offers the perfect blend of modern updates and spacious living. Boasting 3 bedrooms, 1.5 baths, and a 2-car garage, this home is designed to meet all your needs without worrying about mowing the grass or maintaining landscaping. The freshly painted interior greets you with a warm, welcoming atmosphere. The updated kitchen is a true centerpiece, featuring brand-new countertops, smart appliances you can use from your phone, stylish light fixtures, and a convenient eat-in area that's perfect for casual dining. Just off the kitchen, step out onto your private deck ideal for grilling, outdoor dining, or simply enjoying the fresh air. The main level's open layout flows effortlessly, creating an inviting space for both everyday living and entertaining. Upstairs, you'll find the primary suite, complete with a spacious walk-in closet that offers plenty of storage and an attached full bath. Two additional bedrooms are perfect for family, guests, or a home office. The full bath has been tastefully updated, while the half bath adds convenience for guests. This home is part of a vibrant Pulte-built community that includes access to a sparkling pool, perfect for hot summer days, a tennis court, sidewalks for walking and more. With its private front door entrance and townhome design, you'll enjoy the independence of single-family living with the ease of condo amenities in a well-maintained community, this condo is move-in ready and waiting for you to make it your own. Whether you're relaxing indoors or hosting, this home offers comfort, style, and plenty of space. Don't miss out on this incredible opportunity to own a beautifully updated condo with all the features you've been looking for with a maintenance-free lifestyle!

Additional Information
- Style
- Other/See Remarks
- Floor
- 3
- Condo Location
- Building Private Entry
- Basement
- Egress Window(s), Finished
- Foundation
- Concrete Perimeter
- Stories
- Two
- Architecture
- TraditonalAmerican
- Equipment
- Smoke Alarm
- Interior
- Breakfast Bar, Raised Ceiling(s), Center Island, Entrance Foyer, Hi-Speed Internet Availbl, Eat-in Kitchen, Pantry, Programmable Thermostat, Screens Complete, Windows Vinyl, Wood Work Painted
- Acres
- 0.04
- Heat
- Forced Air
- Cooling
- Central Electric
- Financing
- Conventional, FHA, VA
- Appliances
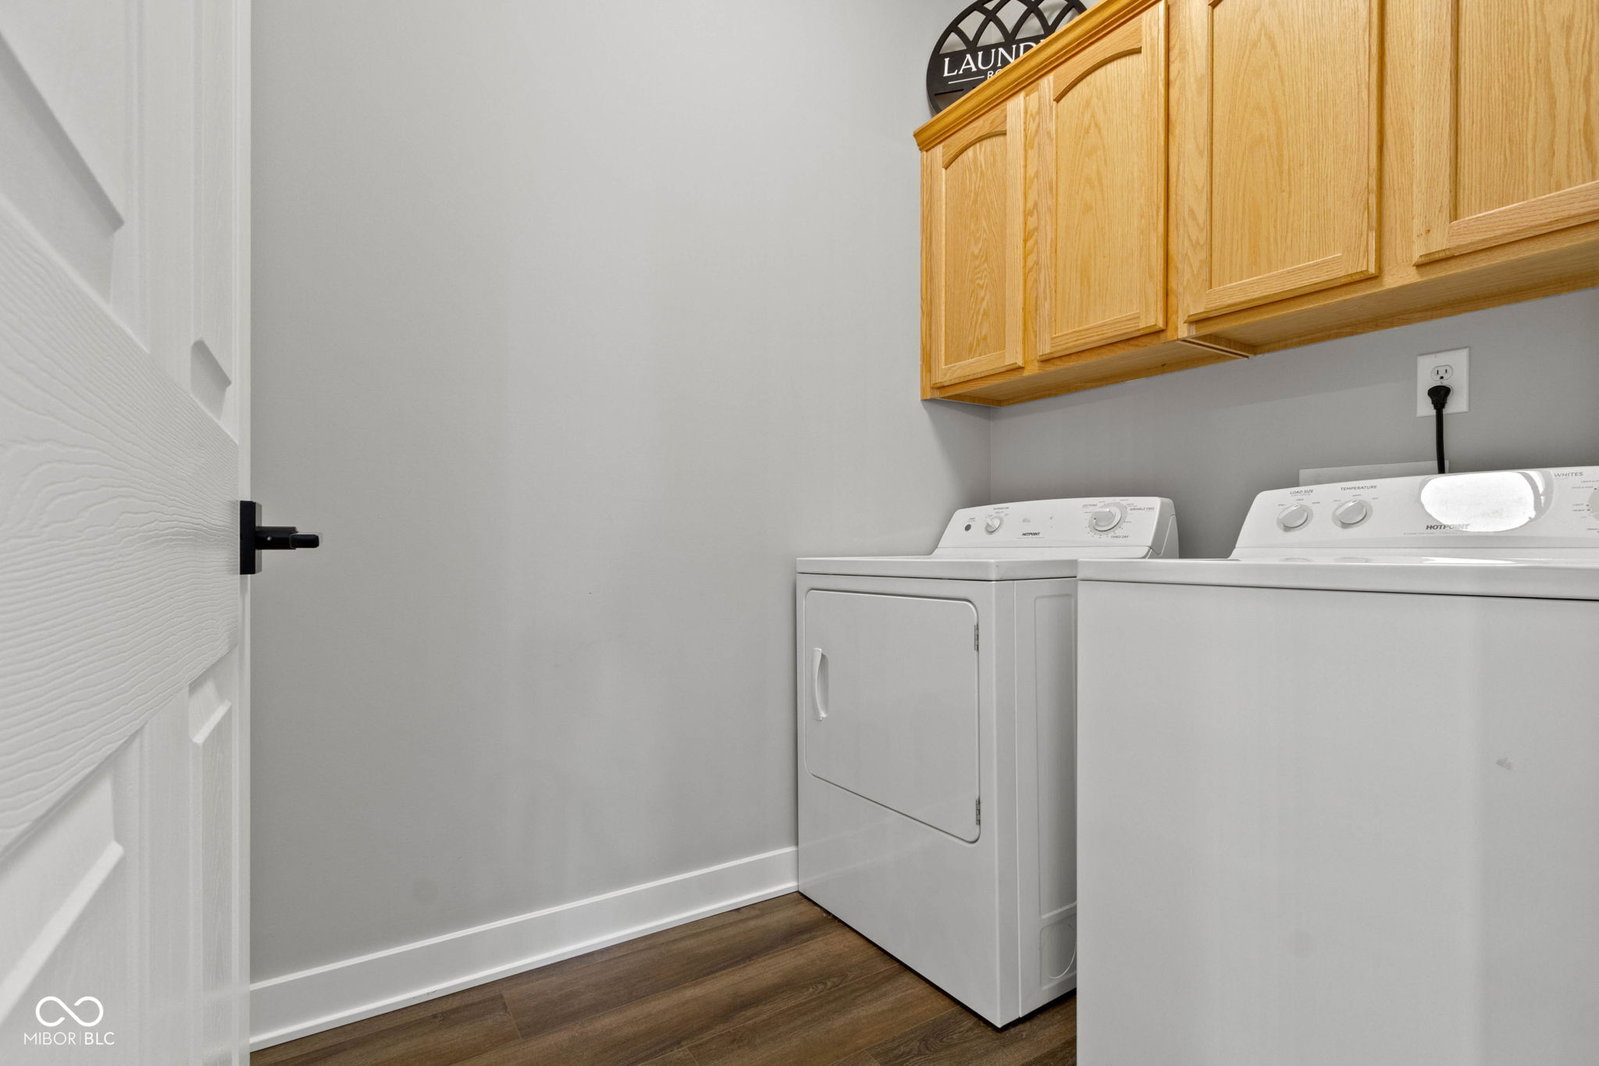
- Electric Cooktop, Dishwasher, Dryer, Disposal, Gas Water Heater, Laundry Connection in Unit, Microwave, Electric Oven, Refrigerator, Washer, Water Softener Owned
- Mandatory Fee
- $203
- Mandatory Fee Paid
- Monthly
- Mandatory Fee Includes
- Association Home Owners, Entrance Common, Insurance, Lawncare, Maintenance Structure, Snow Removal, Tennis Court(s), Trash, See Remarks
- Semi-Annual Taxes
- $2,123
- Garage
- Yes
- Region
- Fall Creek
- Areas
- Bath Jack-n-Jill
- Eating Areas
- Dining Combo/Kitchen, Dining Combo/Living Room
Listing courtesy of Laura Cox. United Real Estate Indpls
laura@yourjourneyteam.com
Selling Office: Trueblood Real Estate.How much is your home worth?
...get instant property value now!
Mortgage Calculator
Listings courtesy of MIBOR Broker Listing Cooperative as distributed by MLS GRID. 
Based on information submitted to the MLS GRID as of . All data is obtained from various sources and may not have been verified by broker of MLS GRID. Supplied Open House Information is subject to change without notice. All information should be independently reviewed and verified for accuracy. Properties may or may not be listed by the office/agent presenting the information. Some listings have been excluded from this website.