Share this with your friends


(317) 714-9580
Real Estate Company
1872 Wellpark Drive, Westfield, IN 46074
- $752,500
- 3
- BD
- 3
- BA
- 3,186
- SqFt




- Sold Price
- $752,500
- List Price
- $719,900
- MLS#
- 22046381
- Status
- SOLD
- Days on Market
- 31
- Closing Date
- Jul 25, 2025
- Bedrooms
- 3
- Bathrooms
- 3
- Sqft. of Residence
- 3,186
- Property Type
- Residential
- Year Built
- 2021
Property Description
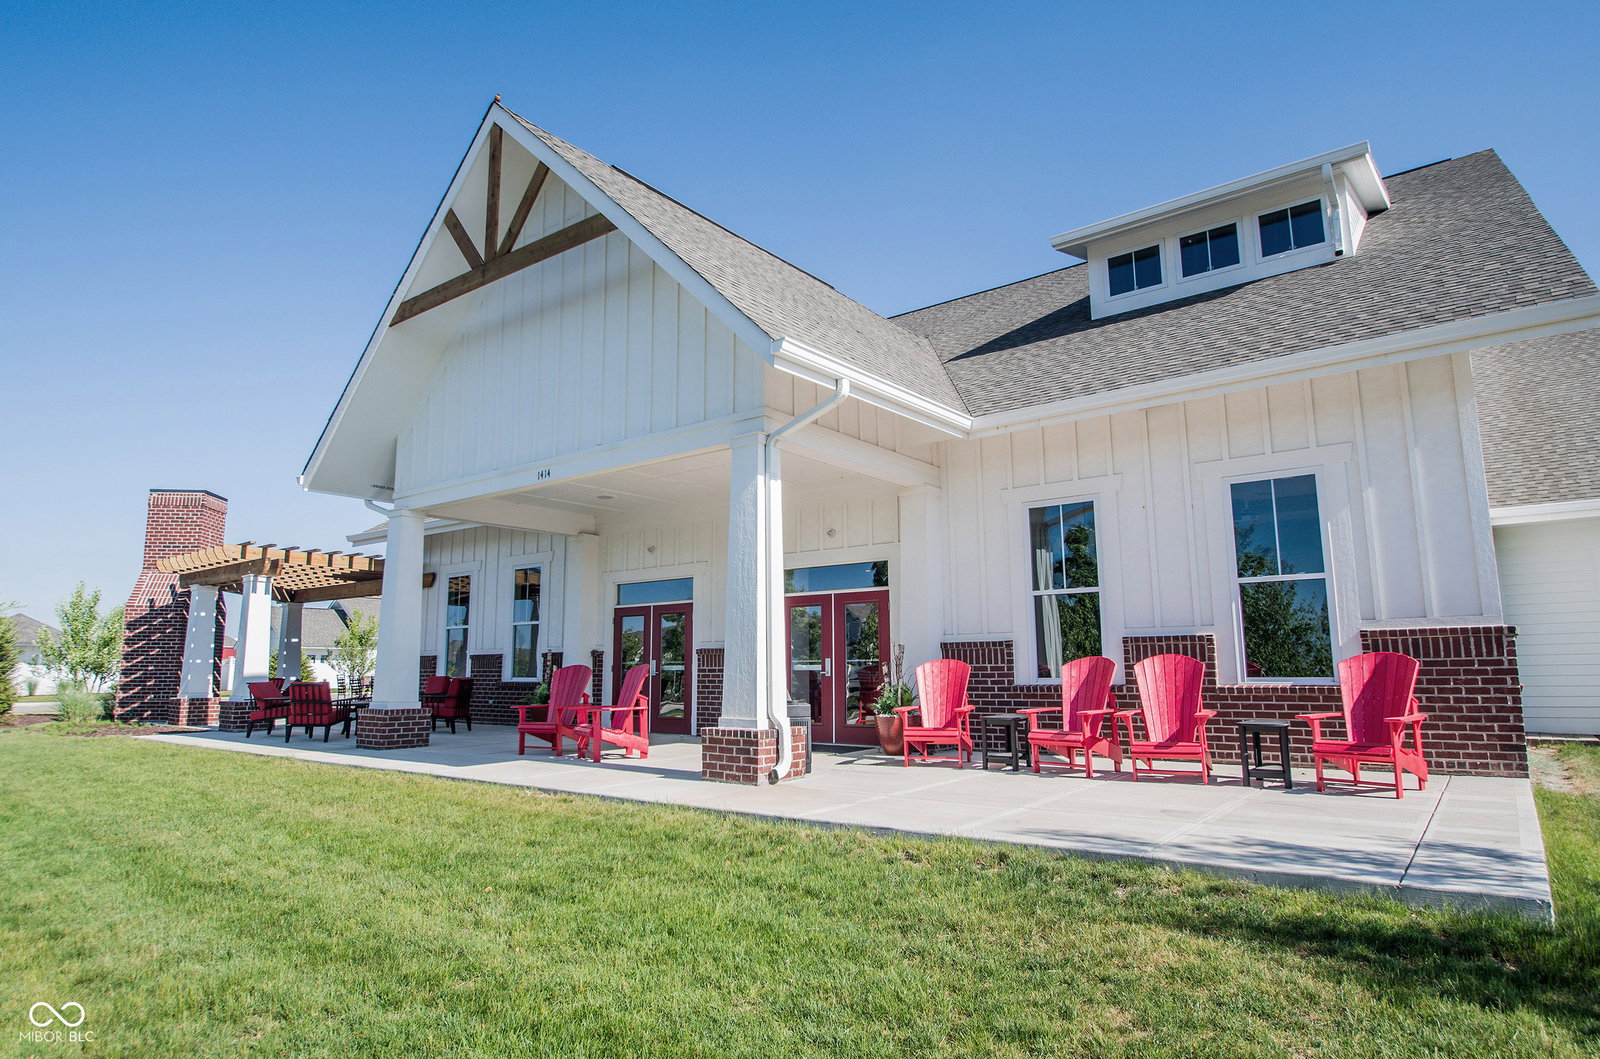
Hello Pretty Ranch Home with a Finished Basement and a Pond View! Anyone who's been waiting for this opportunity in Harmony shouldn't wait long because this one will NOT last! 3 Bedrooms (Primary and 2nd on Main and a 3rd in the Basement), Nice Large Office that could easily be turned into a 4th Bedroom (if you need one). Open Concept Living with Great Room, Gourmet Kitchen and Spacious Dining Room that leads to the back Covered Lanai with Fireplace, Fenced Backyard, Irrigation System, and Beautiful Pond View. Spacious Primary Bedroom with Extended Sitting Room, Large Primary Bath with Custom Shower and Huge Primary Closet with Custom Closet Built-ins that leads right into the Laundry Room (Cabinets and Utility Sink). The Basement offers a lovely secondary living space and is Plumbed for a bar and has a Full Bath and Bedroom. All appliances remain including the Refrigerator, Washer & Dryer, Carbon Whole House Filtration System/Reverse Osmosis System, Water Softener. 2 Car garage has extension. This home has it all and in a Fabulous Community with Endless Amenities - Clubhouse with 24hr Fitness Center, Yoga Room where classes are held, Changing Rooms with Showers, Rentable Banquet Hall that can hold up to 250 people, Meeting Room, Game Room and Fully Equipped Kitchen). There are 3 Pools in Harmony (Fenced/Private Adult, Family and Child), 2 Large Playgrounds, Pickleball/Tennis/Basketball Courts, Soccer Field, Dog Park, Walking Trails and a Community Garden. Along with all the Amenities there are numerous Clubs and Community Events that make Harmony just a wonderful place to live!

Additional Information
- Foundation
- Concrete Perimeter
- Number of Fireplaces
- 2
- Fireplace Description
- Gas Log, Great Room, Outside
- Stories
- One
- Architecture
- Ranch
- Equipment
- Sump Pump w/Backup
- Interior
- Bath Sinks Double Main, Kitchen Island, Entrance Foyer, Hi-Speed Internet Availbl, Pantry
- Acres
- 0.17
- Heat
- Natural Gas
- Cooling
- Central Air
- Appliances
- Dishwasher, Dryer, Disposal, Gas Water Heater, Microwave, Gas Oven, Refrigerator, Washer, Water Heater, Water Purifier, Water Softener Owned
- Semi-Annual Taxes
- $3,487
- Garage
- Yes
- Region
- Washington
- Eating Areas
- Dining Combo/Kitchen
Listing courtesy of Diane Cassidy. F.C. Tucker Company
Selling Office: Berkshire Hathaway Home.How much is your home worth?
...get instant property value now!
Mortgage Calculator
Listings courtesy of MIBOR Broker Listing Cooperative as distributed by MLS GRID. 
Based on information submitted to the MLS GRID as of . All data is obtained from various sources and may not have been verified by broker of MLS GRID. Supplied Open House Information is subject to change without notice. All information should be independently reviewed and verified for accuracy. Properties may or may not be listed by the office/agent presenting the information. Some listings have been excluded from this website.