Share this with your friends


(317) 714-9580
Real Estate Company
10680 Ashview Drive, Fishers, IN 46038
- $314,900
- 3
- BD
- 2
- BA
- 1,308
- SqFt




- List Price
- $314,900
- Price Change
- ▼ $100 1790981652
- MLS#
- 22117398
- Status
- PENDING
- Days on Market
- 78
- Bedrooms
- 3
- Bathrooms
- 2
- Sqft. of Residence
- 1,308
- Property Type
- Residential
- Year Built
- 1998
Property Description
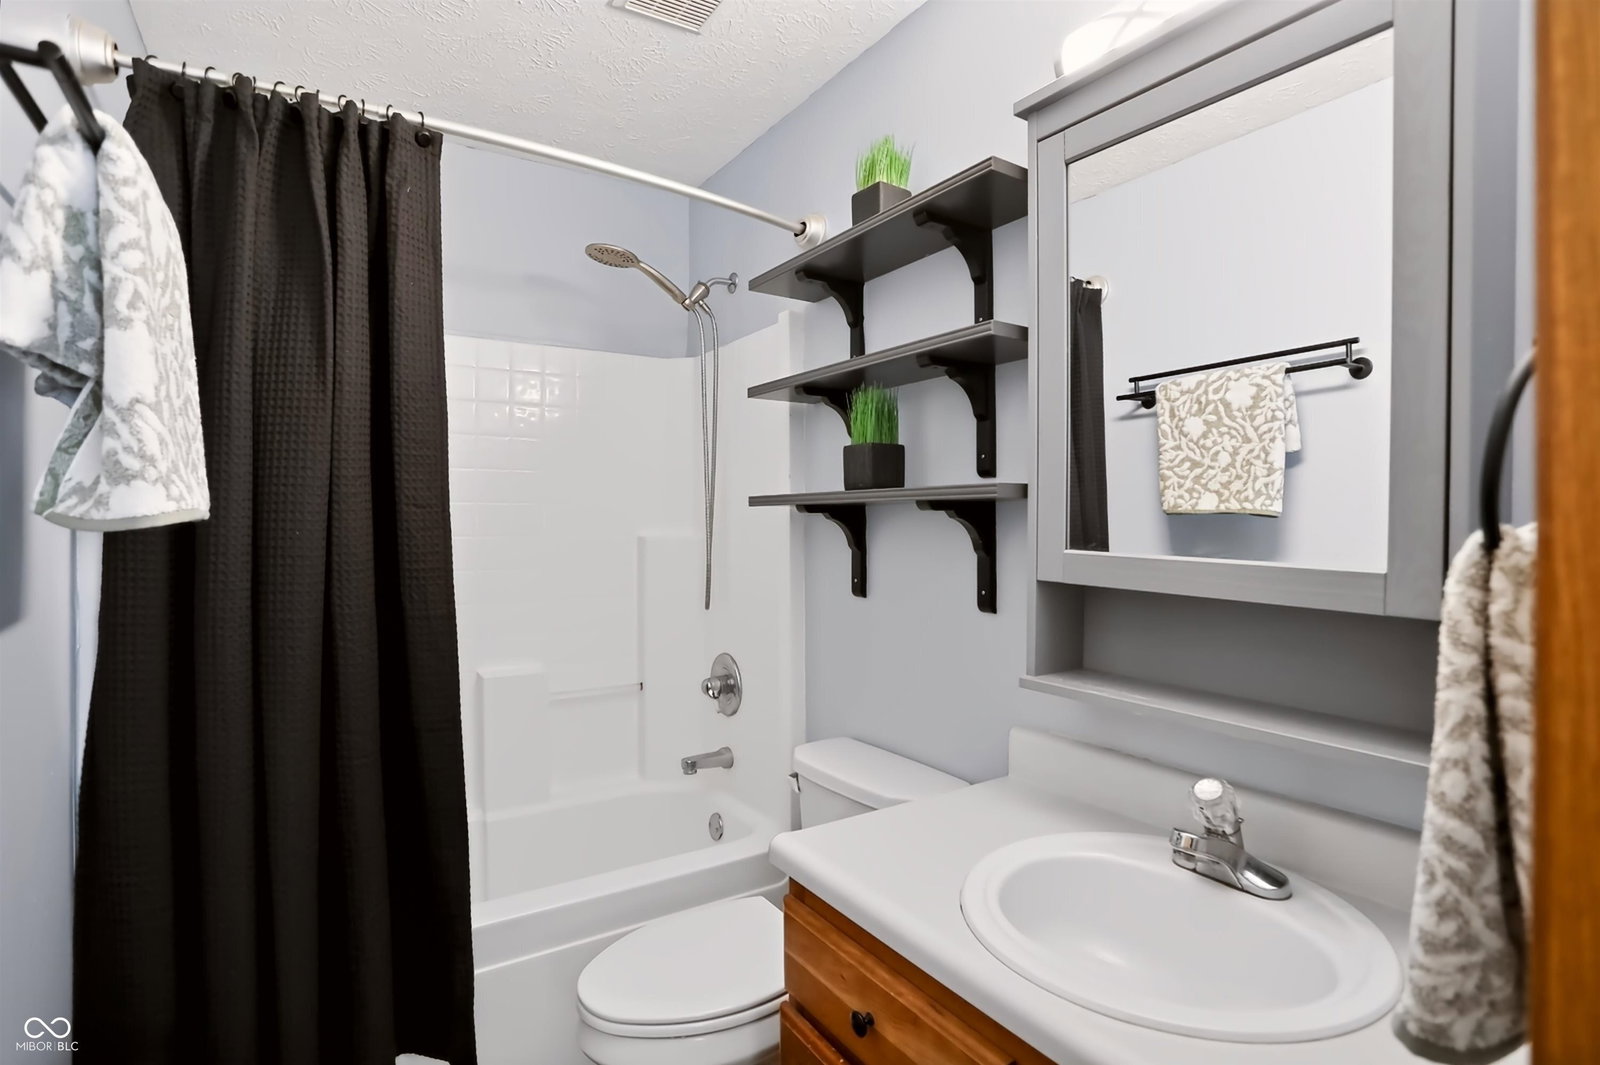
NEW Roof and gutters!, NEW LVP flooring!, NEW HVAC!, UPDATED appliances and water softener! Welcome home to this beautifully maintained property offering the perfect blend of comfort, convenience, and easy one-level living in the heart of Fishers! Ideal for first-time homebuyers or anyone looking for one-level living and an easy-to-maintain home. This move-in-ready home features numerous recent updates, including a NEW Roof and gutters (October 2026), new luxury vinyl plank flooring, water softener, and dishwasher (2026), HVAC/heat pump (2025), ductwork (2024), and refrigerator, microwave, washer, and dryer (2023). The inviting layout is designed for comfortable everyday living and easy entertaining, while the major mechanical updates provide peace of mind for years to come. Situated in a quiet, safe, and friendly neighborhood, residents enjoy a new playground connected by a paved walking path, creating the perfect setting for evening strolls or outdoor fun. Conveniently located just minutes from top-rated Fishers schools, Hamilton Town Center, shopping, dining, parks, and everyday amenities, this home offers exceptional value in one of Fishers' most desirable locations. Whether you're purchasing your first home or simplifying into a thoughtfully updated ranch, this is an opportunity you won't want to miss!
/u.realgeeks.media/hoosierhomepro/MOVE-logo-v1-balloon-resized.png)
Additional Information
- Foundation
- Slab
- Number of Fireplaces
- 1
- Fireplace Description
- Living Room
- Stories
- One
- Architecture
- Traditional
- Interior
- Vaulted Ceiling(s), Walk-In Closet(s), Bath Sinks Double Main
- Acres
- 0.17
- Heat
- Forced Air
- Cooling
- Central Air
- Appliances
- Dishwasher, Dryer, Electric Water Heater, Disposal, MicroHood, Electric Oven, Refrigerator, Washer, Microwave
- Mandatory Fee
- $320
- Mandatory Fee Paid
- Annually
- Mandatory Fee Includes
- Entrance Common, ParkPlayground
- Semi-Annual Taxes
- $1,302
- Garage
- Yes
- Region
- Fall Creek
- Eating Areas
- Dining Combo/Kitchen
Listing courtesy of Kyle Peckinpaugh. F.C. Tucker Company
Mortgage Calculator
Listings courtesy of MIBOR Broker Listing Cooperative as distributed by MLS GRID. 
Based on information submitted to the MLS GRID as of . All data is obtained from various sources and may not have been verified by broker of MLS GRID. Supplied Open House Information is subject to change without notice. All information should be independently reviewed and verified for accuracy. Properties may or may not be listed by the office/agent presenting the information. Some listings have been excluded from this website.